Collection or topic
Houses
In this collection
178 records and collections
Collection item
Celebrating our 150th Anniversary. Clarendon Terrace 1857-2007
Three filmed talks produced by the Menzies Foundation celebrating the 150th year since the construction of Clarendon Terrace. 1. Miles Lewis speaking on Melbourne in the 1850s. This was hosted in conjuction with the East Melbourne Historical Society and was held on the night of i...
Collection item
Celebrating our 150th Anniversary. Clarendon Terrace 1857-2007
Three filmed talks produced by the Menzies Foundation celebrating the 150th year since the construction of Clarendon Terrace. 1. Miles Lewis speaking on Melbourne in the 1850s. This was hosted in conjuction with the East Melbourne Historical Society and was held on the night of i...
Collection item
Chandos
File comprises plans and permits and other documentation relating to construction of swimming pool.
Collection item
Chandos
File comprises MMBW plans; City of Melbourne building permit; plans; catalogue advertisements. As donated.
Collection item
Chandos
File comprises conveyancing documents; brochure advertising auction scheduled for 17 October 1981; newspaper clippings pertaining to the sale. As donated.
Collection item
Chandos
File comprises report and information from Historic Buildings Council; correspondence with City of Melbourne regarding reinstatement of median strip in Hotham Street; article about Holm Park, Beaconsfield, which is a comparative example; permit dated 9/8/83; quotes and drawings f...
Collection item
Chandos
File comprises architectural drawings; owner's description of work undertaken; brochures for auction scheduled for 18 October includes brief history; extract from Conservation Guide; Winston Burchett's notes on the property; permit for picket fence; advertising auction scheduled...
Collection item
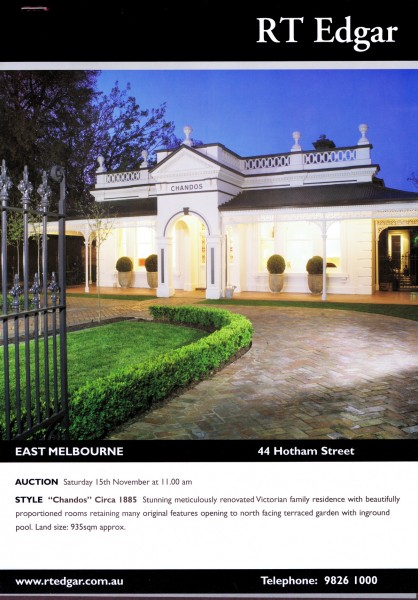
Chandos
Newspaper clippings and auction brochure about Chandos, 44 Hotham Street, East Melbourne scheduled for 15 November 2003. Interior and exterior photos. Plans.
Collection item
Chandos drawings
File contains: architectural drawings - front and rear elevations( 1986); photocopied newspaper photo (2004); and notes on renovation written by previous owner, Jean de Campo, dated 29 April 1994.
Collection item
City of Melbourne Conservation Schedule: Omitted Buildings
Correspondence and research notes submitted to City of Melbourne to have included in the updated Conservation Schedule some buildings which had been omitted from the original 1983 schedule. At the same time it had been proposed to remove from the new schedule the buildings which...
Collection item
Conservation
One of a series of files of research notes and photos in preparation for a submission to City of Melbourne to have included in the updated Conservation Schedule some buildings which had been omitted from the original 1983 schedule. At the same time it had been proposed to remove...
Collection item
Conservation
One of a series of files of research notes and photos in preparation for a submission to City of Melbourne to have included in the updated Conservation Schedule some buildings which had been omitted from the original 1983 schedule. At the same time it had been proposed to remove...
Collection item
Conservation
One of a series of files of research notes and photos in preparation for a submission to City of Melbourne to have included in the updated Conservation Schedule some buildings which had been omitted from the original 1983 schedule. At the same time it had been proposed to remove...
Collection item
Conservation
One of a series of files of research notes and photos in preparation for a submission to City of Melbourne to have included in the updated Conservation Schedule some buildings which had been omitted from the original 1983 schedule. At the same time it had been proposed to remove...
Collection item
Conservation
One of a series of files of research notes and photos in preparation for a submission to City of Melbourne to have included in the updated Conservation Schedule some buildings which had been omitted from the original 1983 schedule. At the same time it had been proposed to remove...
Collection item
Conservation
One of a series of files of research notes and photos in preparation for a submission to City of Melbourne to have included in the updated Conservation Schedule some buildings which had been omitted from the original 1983 schedule. At the same time it had been proposed to remove...
Collection item
Conservation
One of a series of files of research notes and photos in preparation for a submission to City of Melbourne to have included in the updated Conservation Schedule some buildings which had been omitted from the original 1983 schedule. At the same time it had been proposed to remove...
Collection item
Conservation
One of a series of files of research notes and photos in preparation for a submission to City of Melbourne to have included in the updated Conservation Schedule some buildings which had been omitted from the original 1983 schedule. At the same time it had been proposed to remove...
Collection item
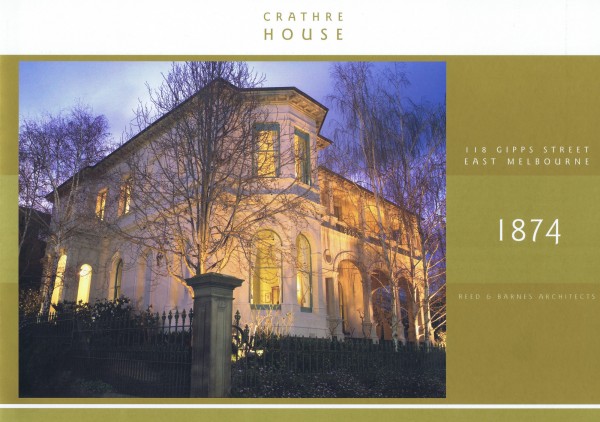
Crathre House
Newspaper clippings and auction brochure about Crathre House, 118 Gipps Street, East Melbourne scheduled for 25 October 2003. Interior and exterior photos. Plans.
Collection item
Early Melbourne Architecture
A collection of photographs of early Melbourne buildings, many of them now demolished. Several East Melbourne buildings represented. Short introduction and informative captions with each photograph.
Collection item
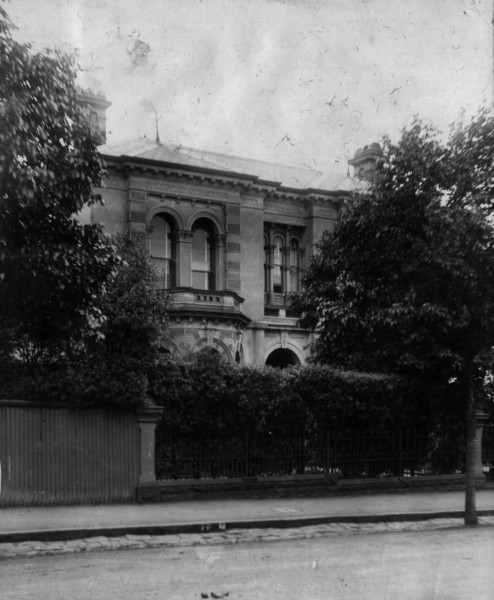
Eason Family Album - Varzin, 108 George Street, East Melbourne - 1910-1930
Scanned family album of the Eason family who lived at Varzin, 108 George Street, East Melbourne. Photos are dated from 1910 to 1930 and include many activities at Varzin but also family groups, celebrations and holidays.
Collection item
East Melbourne Walkabout
Five informative self-guided walks around East Melbourne and Jolimont.
Collection item
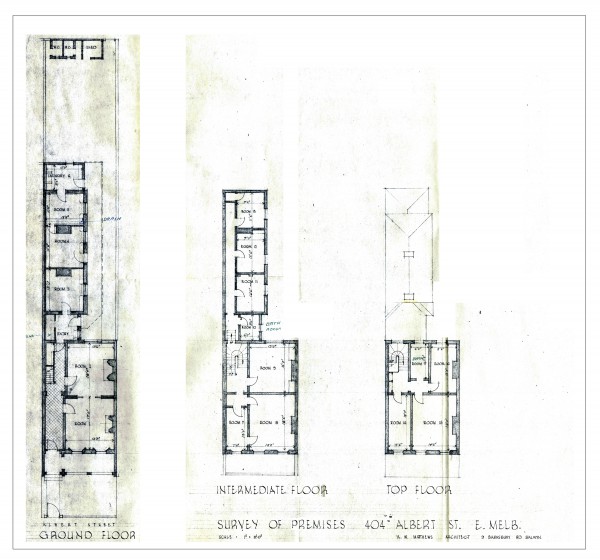
East Melbourne, Albert Street 404
Plans and auction brochure for 1 December 1954.
Collection item
East Melbourne, Gipps Street 157
Sale notices, February 2000. Sale notices, brochures and newspaper clipping, from December 2004. Photos. Plan.