Collection or topic
Flats
In this collection
19 records and collections
Collection item
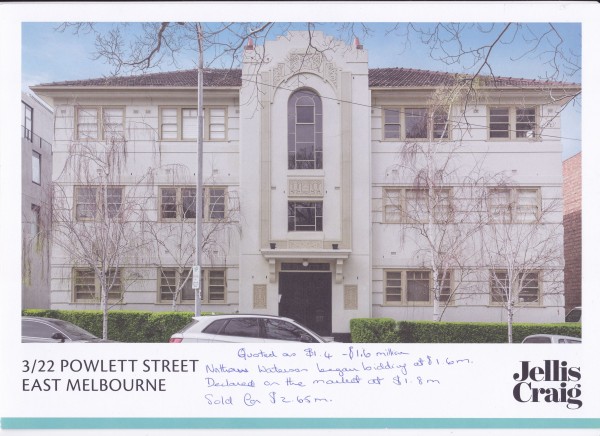
East Melboune, Powlett Street 022
Auction brochure for auction of Apartment 3, 22 Powlett Street, East Melbourne scheduled for 12 October 2019. Colour photos. Plans
Collection item
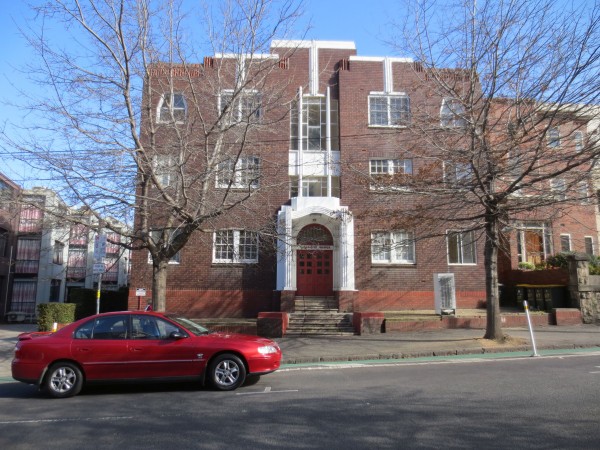
East Melbourne, Albert Street 097 - Tunbridge Manor
Colour photo shows a three storey block of interwar flats. The facade is symmetrical. The two top, outer windows are of unusual shape, the sides being angled inwards from about half way up. The central entry with window above leads the eye upward to a stepped parapet, giving a se...
Place
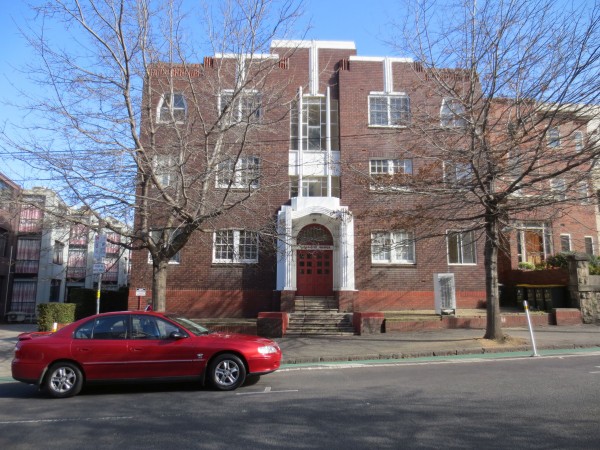
East Melbourne, Albert Street 097, Tunbridge Manor
A three storey block of interwar flats. The facade is symmetrical. The two top, outer windows are of unusual shape, the sides being angled inwards from about half way up. The central entry with window above leads the eye upward to a stepped parapet, giving a sense of verticality...
Place
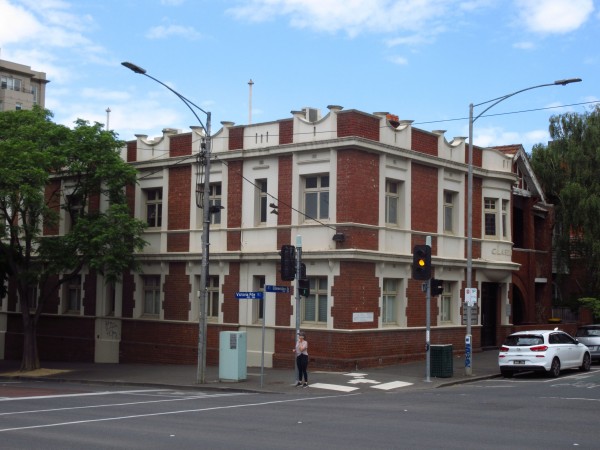
East Melbourne, Clarendon Street 228, 230, Clarendon Flats
This two-storey building was designed as a block of six self-contained flats. It is constructed of red brick and forms an important part of the red brick group of 226, 224, 222 and 220 Clarendon Street. Render bands run vertically linking each ground floor window with the window...
Collection item
East Melbourne, George Street 21, 23, 25, Georgian Court
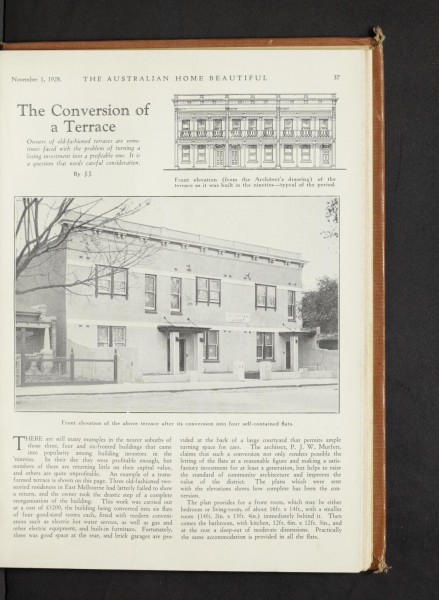
An article explaining the benefits of repurposing old, out of date terraces. In this instance the terraces have been converted to six flats, each with four rooms. The architect was PJW Murfett. Before and after illustrations. The building now operates as a bed and breakfast accom...
Place
East Melbourne, Gipps 077, Tasma
The 1920s brought many different architectural styles to Melbourne. Tasma fits most closely into the Prairie style with its low-pitched hip roof, wide eaves, strong massing, and restrained use of applied ornamentation. In spite of its two-storey height the building retains a sens...
Collection item
East Melbourne, Hotham Street 029
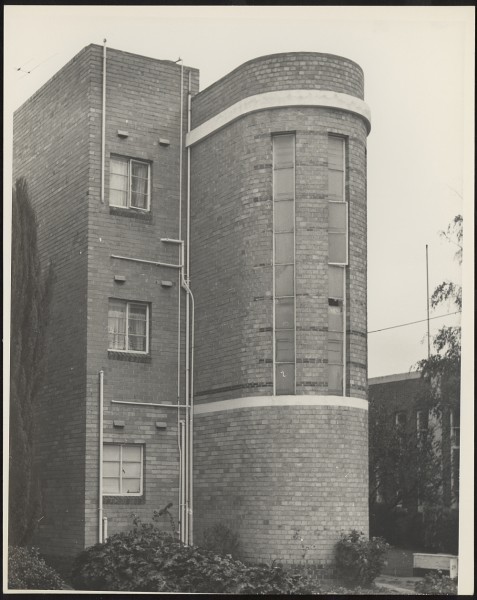
Art Deco block of flats of three storeys. A curved section, with three lines of windows running vertically through it, adoins a rectangular section, with windows each of six horizontal panes. The building was designed by I. G. Anderson in 1941 [see Building History link below].
Collection item
East Melbourne, Hotham Street 100, Castle Coombe
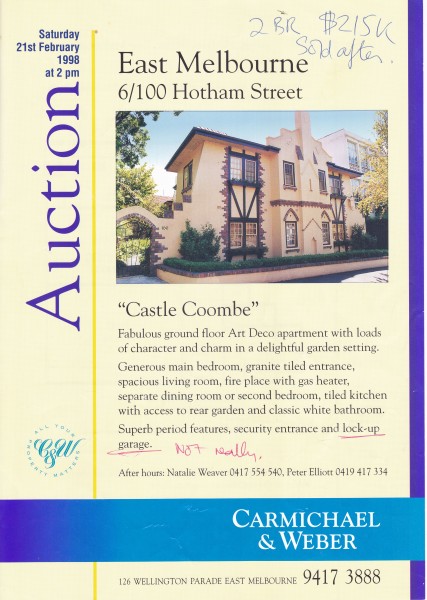
Brochure advertising auction of Apartment 6, 100 Hotham Street, East Melbourne scheduled for 21 February 1998. Colour photo. Floorplan. The apartment was passed in but sold soon after for $215,000.
Collection item
East Melbourne, Powlett Street 035
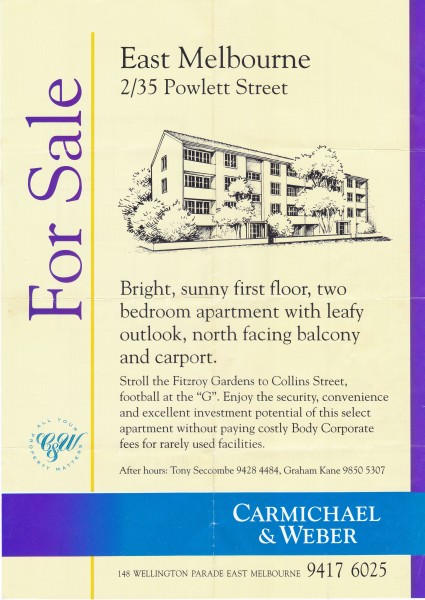
Brochure advertising sale by private treaty of Apartment 2, 35 Powlett Street, East Melbourne. Black and white sketch. According to domain property results the apartment sold for $180,000 in September 1989.
Collection item
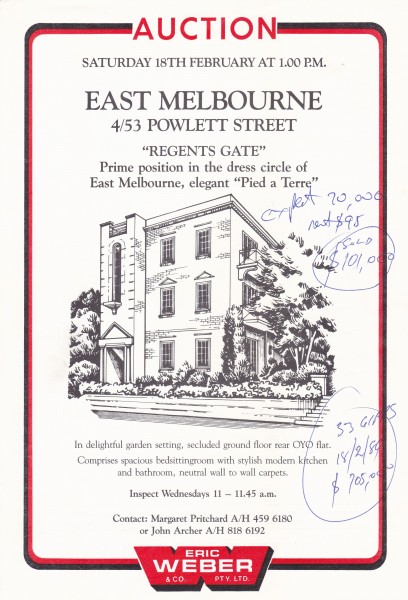
East Melbourne, Powlett Street 053, Regents Gate
Brochure advertising auction of Apartment 4, 53 Powlett Street, East Melbourne scheduled for 18 February 1984. Black and white sketch. The apartment sold for $101,000.
Place
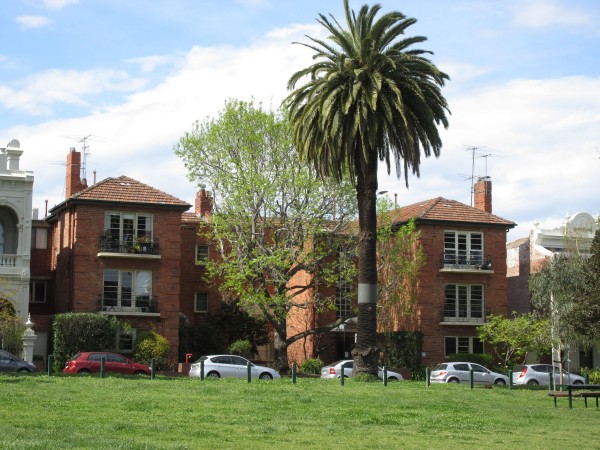
East Melbourne, Vale Street 080
1933 plans show a red brick single fronted two-storey house with hipped slate roof and two tall chimneys. The balconies are also of red brick supported by a central brick pillar, and with pierced brick balustrades. The house is now hidden behind a more recent foward extension whi...
Place
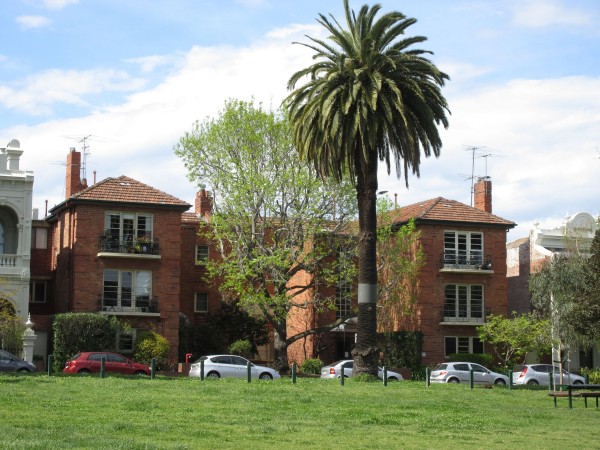
East Melbourne, Vale Street 098
An apartment building arranged in two symmetrical, three storey wings creating a U-shape, with garden in the middle. It is built in salmon colour brick and is Art Deco in style.
Collection item
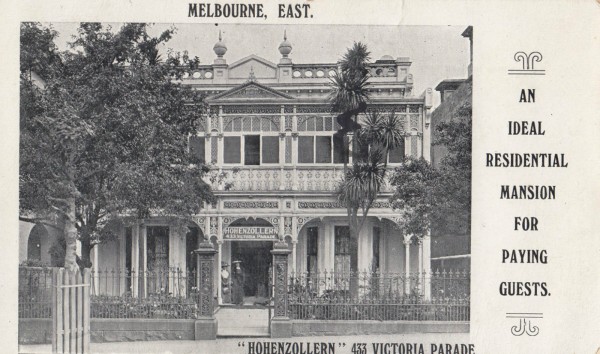
East Melbourne, Vale Street 098
Colour photo shows an apartment building arranged in two symmetrical, three storey wings creating a U-shape, with garden in the middle. It is built in salmon colour brick and is Art Deco in style.
Place
East Melbourne, Victoria Parade 164, 166, Ardee
A two storey, verandahed and parapeted mansion symmetrically composed around an imposing side lighted doorway. The two ground level bay windows are reflected by triple windows at the first floor all with moulded architraves, and set behind an elaborate cast iron verandah supporte...
Collection item
East Melbourne, Wellington Parade 012
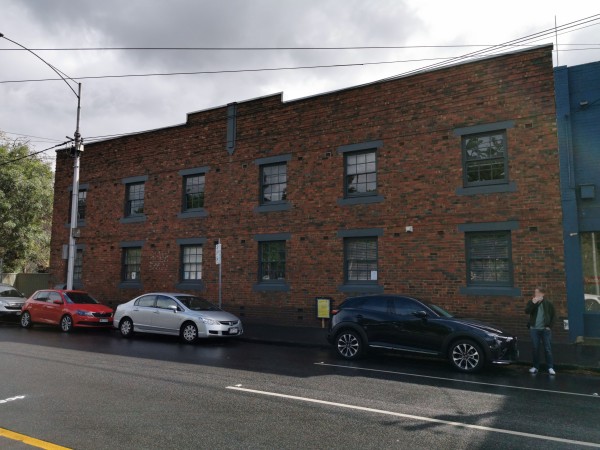
A colour photo shows a two storey building of clinker brick. It is rigidly symmetrical and with twelve-paned windows placed evenly across the facade has a classical appearance. A small hint of Art Deco style is created by the motif at the roof line marking the centre point, and a...
Place
East Melbourne, Wellington Parade 012
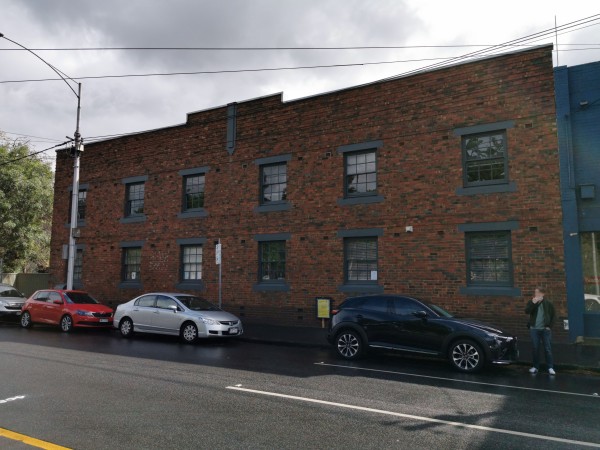
A clinker brick, two-storey building of simple classical design with ornamentation limited to an Art Deco decorative feature at the roofline and stylised lettering on the side wall facing an access lane. It appears almost two dimensional in denial of its difficult triangular site...
Collection item
Garden Avenue
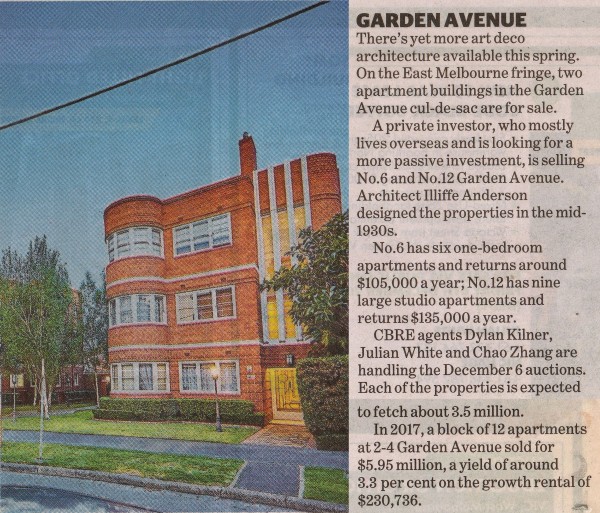
Newspaper clipping about sale of properties at 6 and 12 Garden Avenue, East Melbourne. From: The Age, 9 November 2019, Commercial Real Estate
Collection item
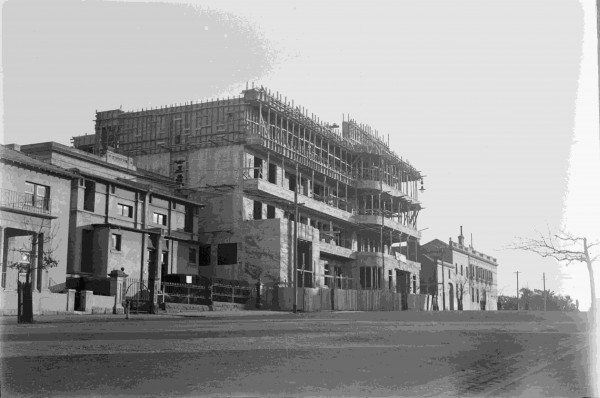
Mercy Private Hospital under construction, 1935
Shows Mercy Private Hospital, Grey Street, East Melbourne, under construction in 1935. The view is taken up the hill towards Clarendon Street to the west. The house on the corner of Clarendon Street, was known as Clarendon House and was built in 1854 for Sir William a’Beckett. It...
Collection item
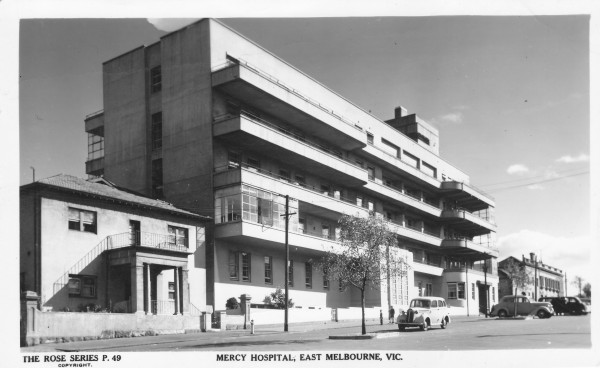
Mercy Private Hospital, 1948
Postcard. The Rose Series P.49. Real photograph Shows the Mercy Private Hospital, Grey Street, East Melbourne. The view is taken up the hill towards Clarendon Street to the west. The house on the corner of Clarendon Street, was known as Clarendon House and was built in 1854 for S...