Collection or topic
East Melbourne Historical Society
This is a display of all images on the site.
Click on an image to go to the content page.
The Find function searches the content on the pages in which these images appear.
In this collection
1,761 records and collections
Place
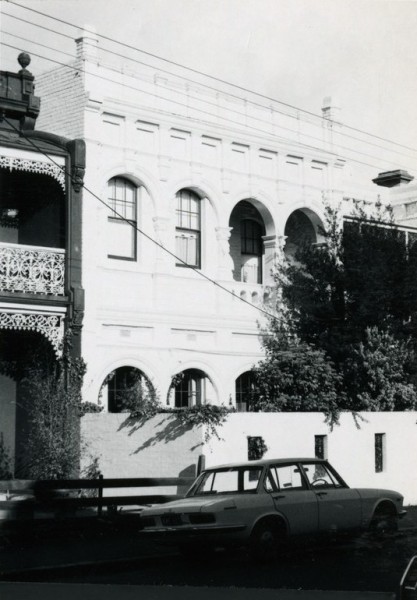
East Melbourne, Berry Street 040, Cotswold
Two-storey brick house
Collection item
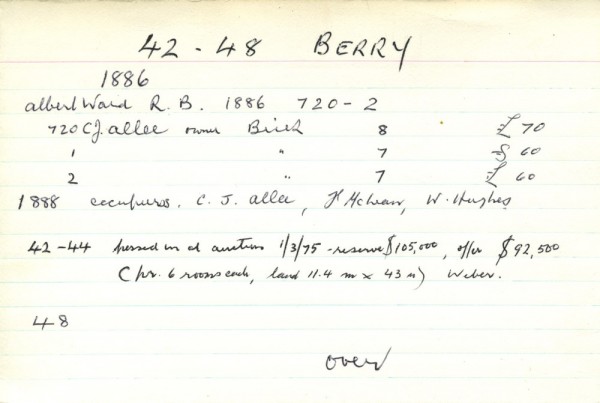
East Melbourne, Berry Street 042, 044, 046, 048 - Burchett
1885: nos. 42-46 built by W. Eates and Son for C Allee - owner. Architect - W. Pitt. 1888: occupied by C.J. Allee, F. McLean, W. Hughes 1888: no. 48 built, designed by W. Pitt - architect
Collection item
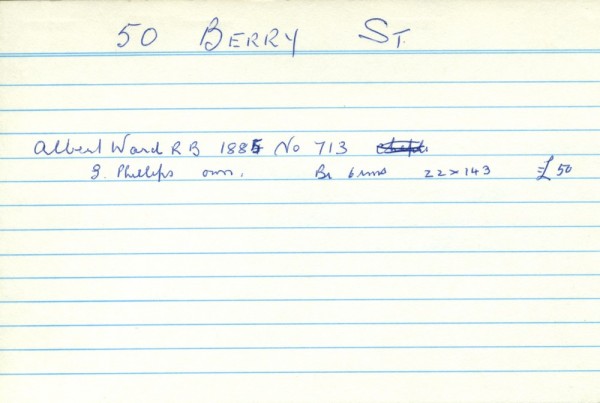
East Melbourne, Berry Street 050 - Burchett
Built 1885 for G Phillips - owner. 6 room house
Collection item
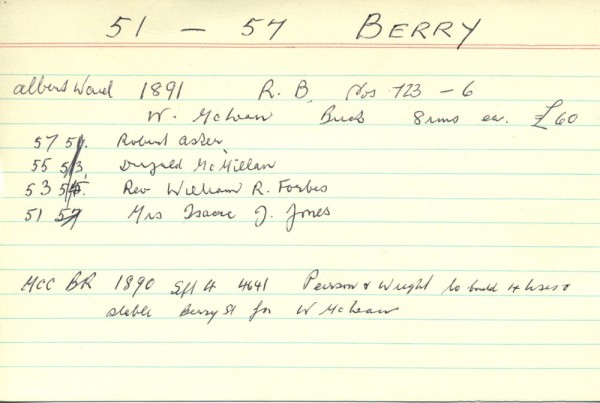
East Melbourne, Berry Street 051, 053, 055, 057
1890: Peirson and Wright built four houses of eight rooms each plus a stable for W. McLean - owner. 1881 occupants were: 51 - Mrs I J Jones 53 - Rev. William Forbes 55 - Dugeld McMillan 57 - Robert Asher
Collection item
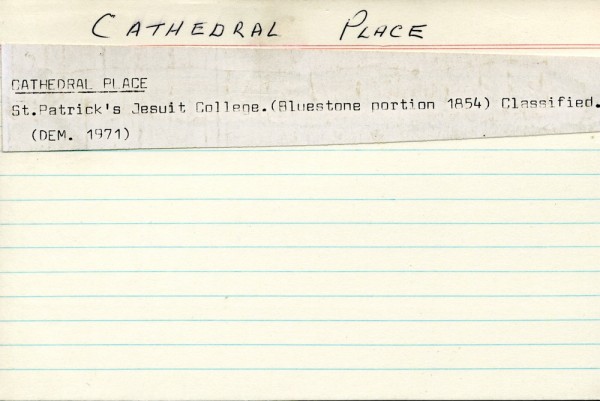
East Melbourne, Cathedral Place - Burchett
St Patrick's Jesuit College built 1854 St Patrick's Cathedral built 1856 by David Mitchell
Collection item
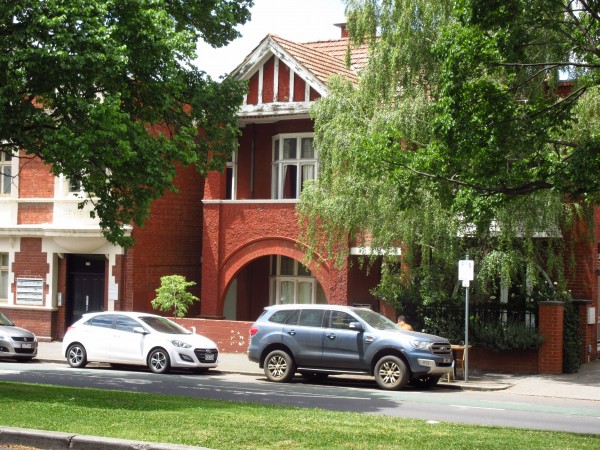
East Melbourne, Clarendon 226
Colour photo shows an Edwardian single-fronted two-storey house of red brick with rough cast cement panels.
Collection item
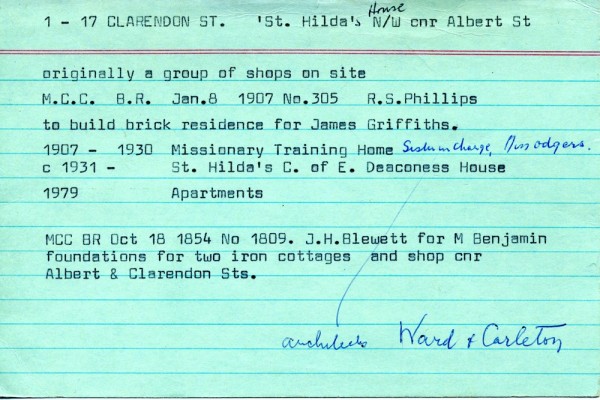
East Melbourne, Clarendon Street 001-017 - Burchett
1907 R S Phillips to build a brick residence for James Griffiths. Architect - Ward and Carleton. 1907 - 1930 occupied by Missionary Training House and 1931 became Church of England Deaconess House. Originally the site was occupied by shops.
Collection item
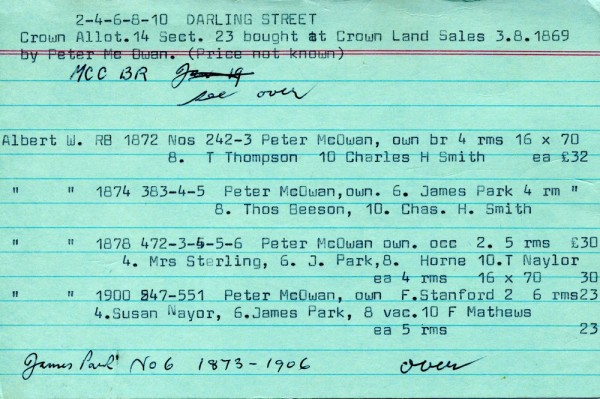
East Melbourne, Clarendon Street 002, 004, 006, 008, 010 - Burchett
1869c Peter McOwan built 5 cottages for self. Occupants between 1872 and 1900: Peter McOwan T. Thompson Charles H. Smith James Park Thos. Beeson Mrs. Sterling Horne T. Naylor Susan Naylor F. Matthews
Collection item
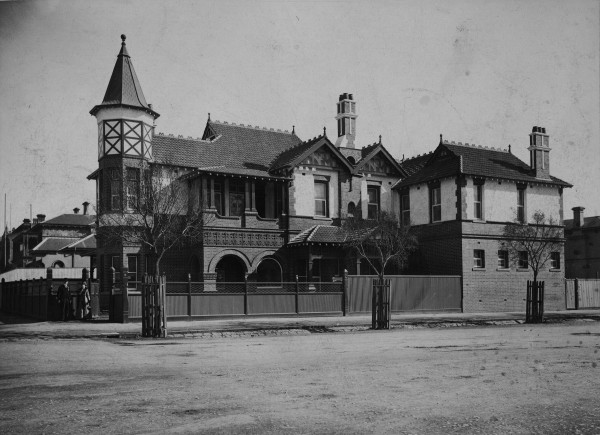
East Melbourne, Clarendon Street 017
Photo of St Hilda's 17 Clarendon Street taken by Sarony Studios in the early 1900s.
Place
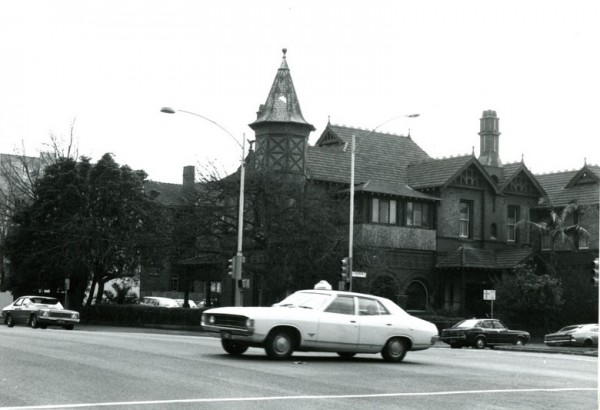
East Melbourne, Clarendon Street 017, St Hilda's
Large two-storey house, built of red brick, with red tiled roof; a corner turret; balconies. [For detailed description see City of Melbourne i-Heritage database]
Collection item
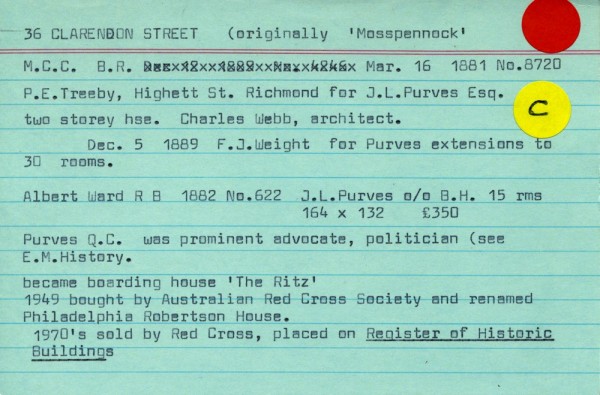
East Melbourne, Clarendon Street 036 - Burchett
Built 1881 by P E Treeby for J L Purves. Architect - Charles Webb. Extended in 1889 to 30 rooms by F J Wreight -builder for J L Purves. Later became a bourding house. Classified by the National Trust of Victoria in 1978 - see index card for citation.
Collection item
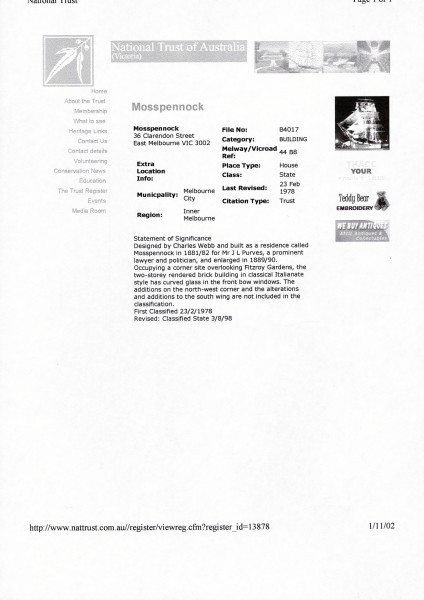
East Melbourne, Clarendon Street 036, Mosspennoch
Statements of Significance from National Trust, Heritage Victoria, National Estate and Melbourne Mansions database printout.
Place
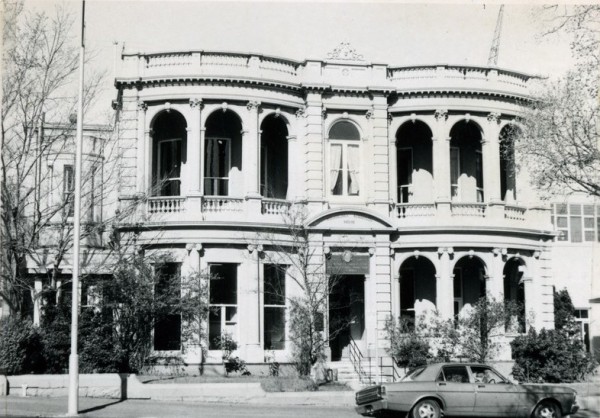
East Melbourne, Clarendon Street 036, Mosspennoch
A two-storey, double fronted Italianate mansion of render on brick construction. The front facade comprises a solid arcaded verandah and balcony made up of a central entrance pavilion flanked by two gently projecting bows. There is a balustrade at balcony level and a balustraded...
Collection item
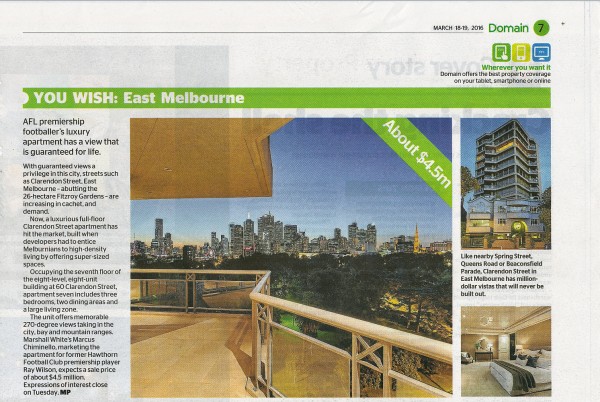
East Melbourne, Clarendon Street 060
Newspaper clipping about sale of apartment at 60 Clarendon Street, East Melbourne
Collection item
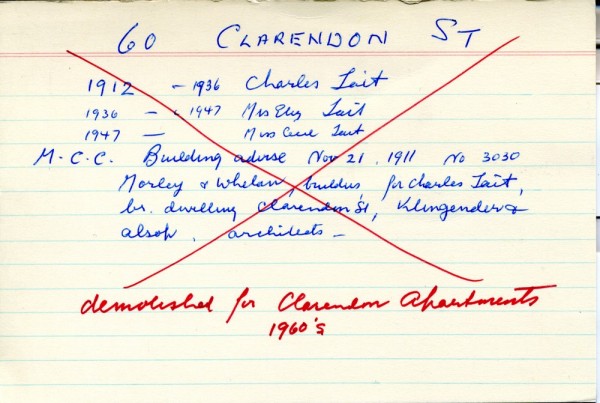
East Melbourne, Clarendon Street 060 - Burchett
Built c1912 by Morley and Whelan for Charles Tait. Architect Klengender and Alsop. Demolished 1960's for Clarendon Apartments
Collection item
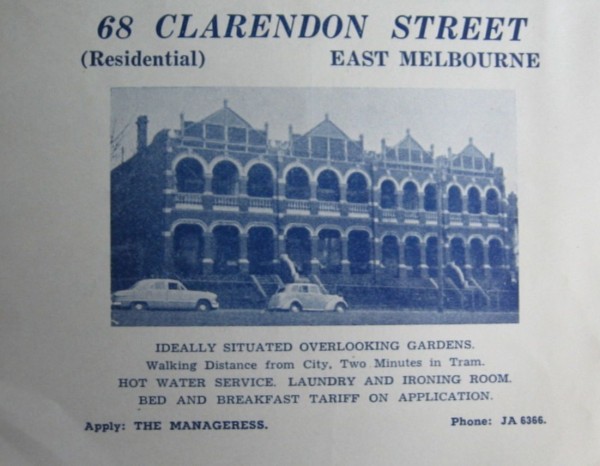
East Melbourne, Clarendon Street 064, 066, 068, 070
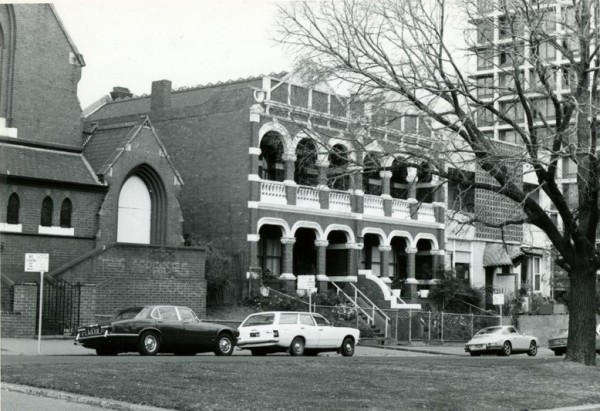
Scanned copy of a business card advertising the boarding house at 68 Clarendon Street, East Melbourne. The photo shows four terrace houses, No 68 is second from the left. The two houses on the right have been demolished and replaced by an apartment building.
Collection item
East Melbourne, Clarendon Street 064, 066, 068, 070 - Burchett
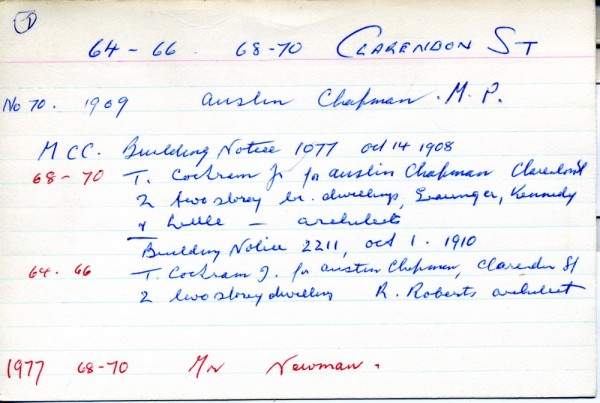
68 - 70 Clarendon Street built c1908 by T Cockram for Austin Chapman 2 two storey brick dwellings. Architect Grainger, Kennedy and Little. 64 - 66 Clarendon Street built by T Cockram for Austin Cooper 2 two storey dwelling. Architect R Roberts
Place
East Melbourne, Clarendon Street 068, 070, Vizard House
A pair of single fronted two storey houses of red brick with cement dressings. The verandahs and balconies are in the form of arcaded galleries and there is a gable above. The style derives mainly from the tudor.
Collection item
East Melbourne, Clarendon Street 120 - Burchett
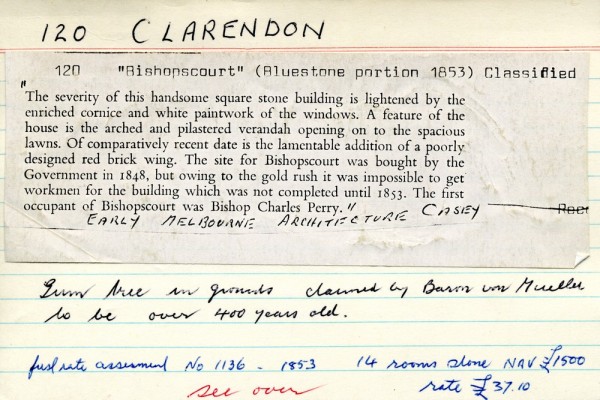
Bluestone part built in 1853 by William Standing as residence for the Bishop of Melbourne - Architects - Newson and Blackburn. Brick additions 1903. Classified by the National Trust of Victoria - see index card for citation
Collection item
East Melbourne, Clarendon Street 136, 138, 140, 142, 144, 146
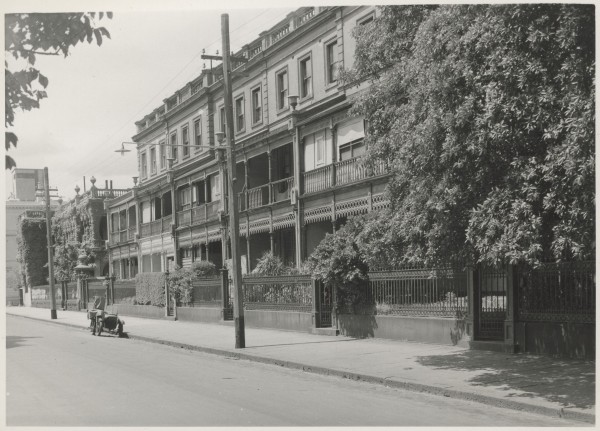
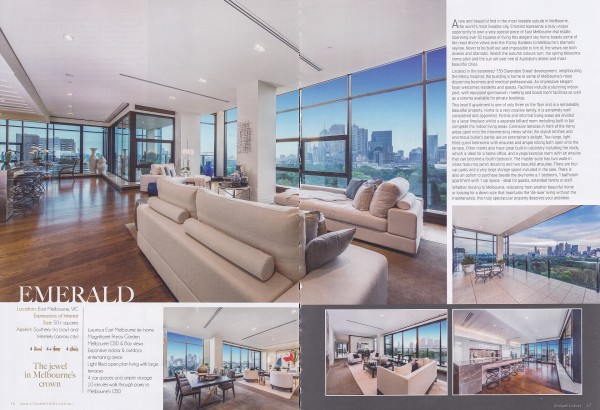
Photo of Fitzroy Terrace, Clarendon Street, East Melbourne shortly before it was demolished to make way for the Mercy Maternity Hospital, which has now become apartments known as 150 Clarendon Street. The original photo is in the collection of the State Library of Victoria and it...
Collection item
East Melbourne, Clarendon Street 150
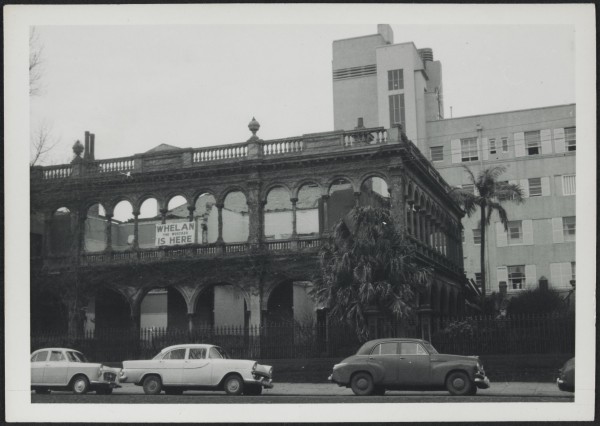
Real estate article about apartment for sale at 150 Clarendon Street, East Melbourne. Sale by expressions of interest. Published in Unique Estates Australia, Vol 11. No date but 2016.
Collection item
East Melbourne, Clarendon Street 150
Two photos of Clarendon Terrace during its demolition to make way for the Mercy Maternity Hospital, which has now been converted to apartments known as 150 Clarendon Street. The original photos are in the collection of the State Library of Victoria and its record is as follows: T...
Collection item
East Melbourne, Clarendon Street 150
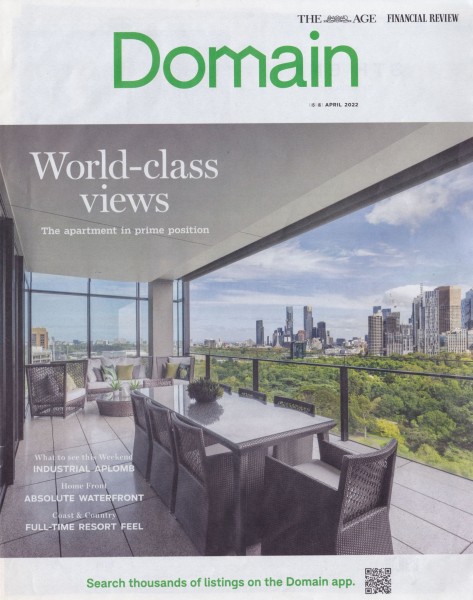
Real estate article describing apartment 1007/150 Clarendon Street in the lead up to its sale by expressions of interest closing 28 April 2022.
Collection item
East Melbourne, Clarendon Street 150 - Burchett
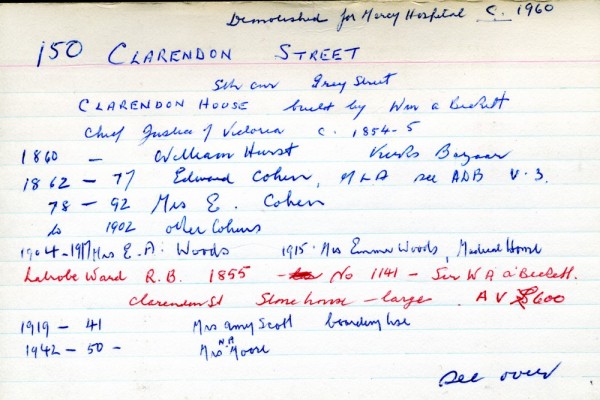
Built 1855 by Samuel Ramsden for Sir William a'Beckett, Chief Justice of Victoria 1854-55. Building demolished 1960c. to build Mercy Hospital.