Collection or topic
Chapman
In this collection
7 records and collections
Collection item
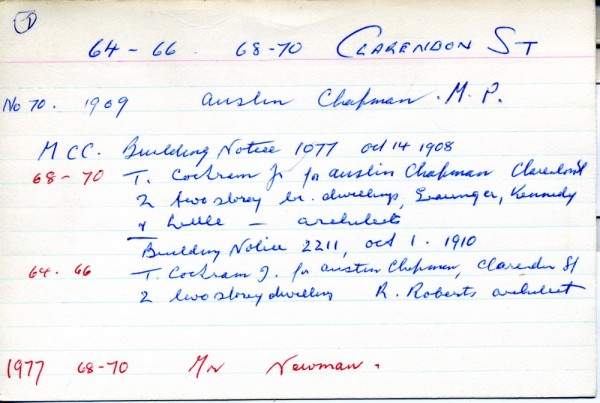
East Melbourne, Clarendon Street 064, 066, 068, 070 - Burchett
68 - 70 Clarendon Street built c1908 by T Cockram for Austin Chapman 2 two storey brick dwellings. Architect Grainger, Kennedy and Little. 64 - 66 Clarendon Street built by T Cockram for Austin Cooper 2 two storey dwelling. Architect R Roberts
Place
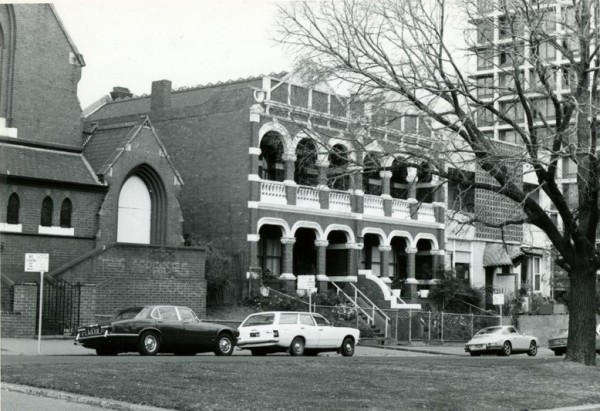
East Melbourne, Clarendon Street 068, 070, Vizard House
A pair of single fronted two storey houses of red brick with cement dressings. The verandahs and balconies are in the form of arcaded galleries and there is a gable above. The style derives mainly from the tudor.
Collection item
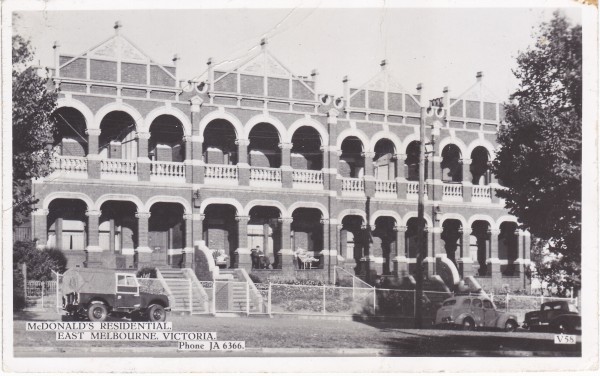
East Melbourne, Clarendon Street 64, 66, 68, 70
A photographic postcard published by Valentine's. V58 It shows four brick terrace houses. They were built in 1908-1910 for Sir Austin Chapman (1864-1926). In the 1950s the two on the right, nos 64-66, were modernised and given new facades of concrete breeze blocks. These same two...
Collection item
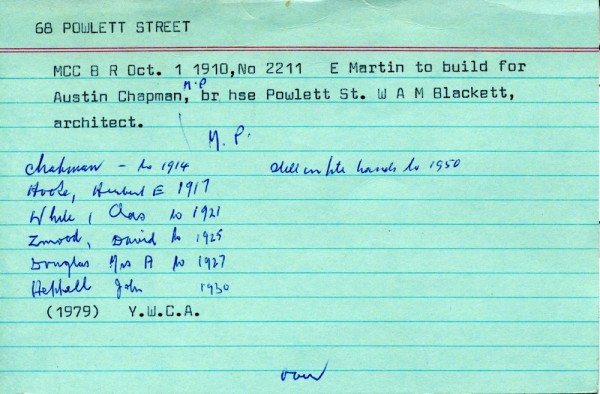
East Melbourne, Powlett Street 068 - Burchett
1910. MCC BR: E. Martin to build for Austin Chapman, MP. Architect: W.A.M. Blackett. 1910-1914. Chapman. 1917. Herbert E. Hooke. Chas. White to 1921. David Zmood to 1925. Mrs. A. Douglas to 1927. 1930. John Heppell. 1979. Y.W.C.A. Note: Blackett was a well known architect and wri...
Place
East Melbourne, Victoria Parade 514, 516, 518, 520, 522, 524, Royal Villas
A row of six terrace houses. The central four each have a triple arched verandah and two windows above, while the two end houses have an arched porch over the front door and one window downstairs, and two windows above.
Collection item
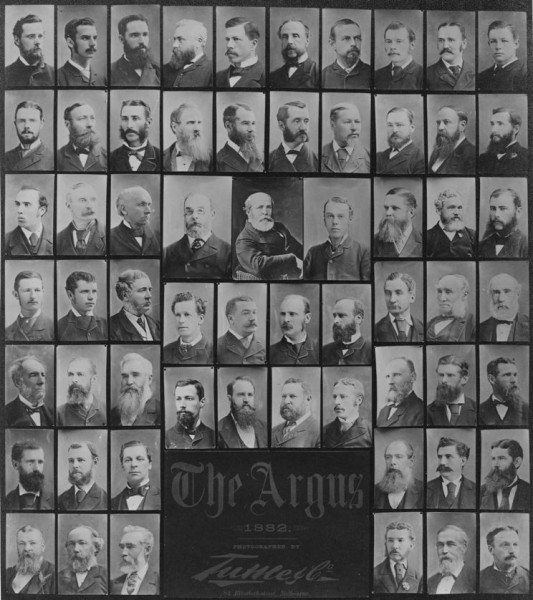
Edward S Chapman, sports writer
A photo of a display of photos of the senior staff of The Argus in 1882 - Edward is above the "r" in Argus. The photo is included in the manuscript "The Men who Made the Argus and the Australasian", from the State Library of Victoria. The head shot appeared in his obituary in The...
Place
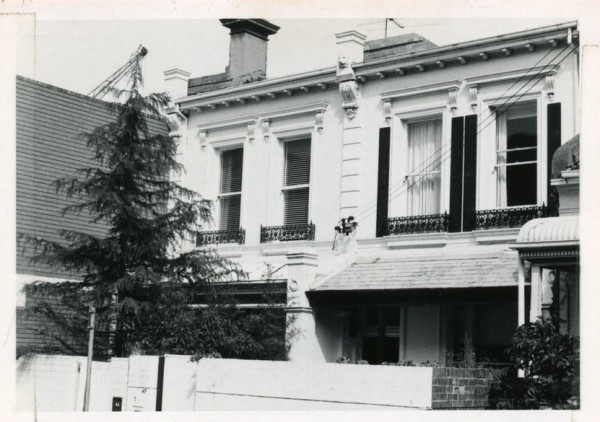
Jolimont, Agnes Street 045, 047
A pair of two storey ruled render terraces with classical details to window openings, party walls and parapet. A single storey verandah shades tripartite windows on the ground floor.