Collection or topic
Building histories
In this collection
53 records and collections
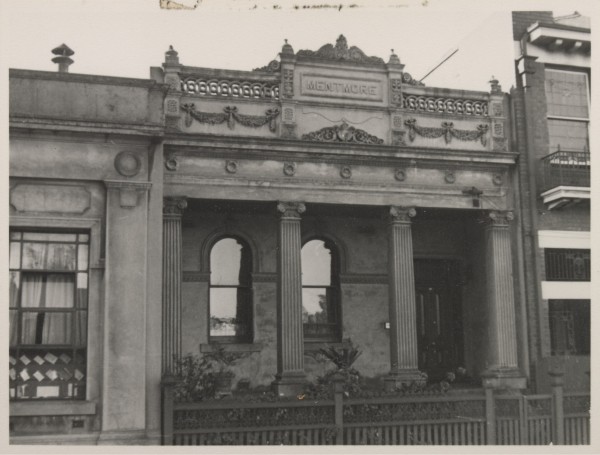
Place
East Melbourne, Albert Street 412, Mentmore
Modest single storey house but with extravagantly scaled 4 fluted composite columns to verandah across front, swags, etc. Eight rooms on land 33 feet by 160 feet.
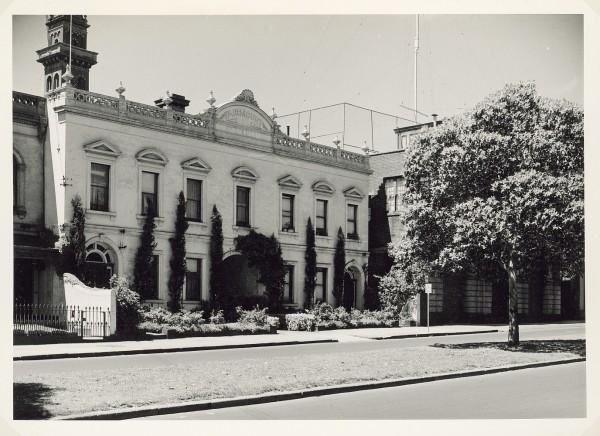
Place
East Melbourne, Albert Street 472, 476
A pair of houses of classical design with a covered carriageway between.
Place
East Melbourne, Berry Street 020
Large 2 storey terrace of red and brown polychromatic brickwork with elaborate moulded render embellishments to parapet. The 2 storey cast iron verandah has many recent components. However the tessellated tile verandah paving is intact. [i-Heritage database]
Place
East Melbourne, Berry Street 026
A simple 2 storey rendered terrace with moulded render dressings to openings. The side entry and attached porch is unusual. [i-Heritage database]
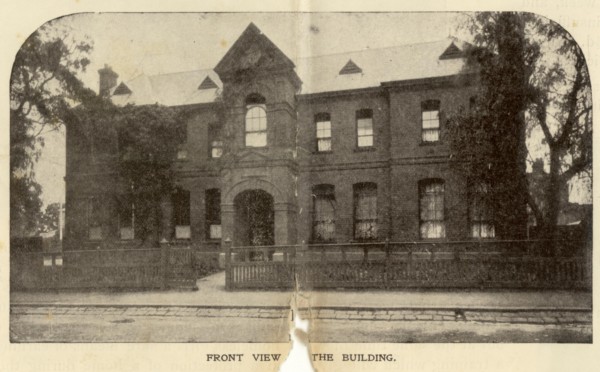
Place
East Melbourne, Berry Street 031-43, Servants' Training Institute
A red brick building of two stories, containing 16 rooms, including two large dormitories and a schoolroom.
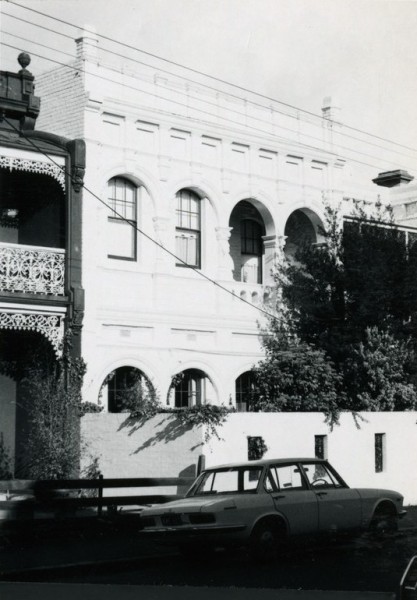
Place
East Melbourne, Berry Street 040, Cotswold
Two-storey brick house
Place
East Melbourne, Berry Street 042, 44, 46, 48
Two pairs of two storey ruled render terraces with simple render mouldings to openings and more elaborate mouldings and embellishments to parapet and cartouche.
Place
East Melbourne, Berry Street 051, 053, 055, 057
A row of four two storey rendered terraces with intact 2 storey cast iron verandah and cast iron palisade fence. Each end dwelling has a broken parapet to the pediment and a bay window to the ground floor. The entire terrace has a heavily bracketed cornice and party walls are dec...
Place
East Melbourne, Berry Street 28, 30, 32
Group of 3 late 19th century ruled render terraces with simple render embellishments. The terrace is designed to be symmetrical about the centre with parapet details and cast iron balcony panels to the side terraces varying from the centre terrace. [i-Heritage database]
Place
East Melbourne, Burchett Lane 015
The structure is almost invisible. It presents as a large brick cube covered in Virginia creeper. Corners of the roof have been cut away to allow for two small garden spaces which act as light wells.
Place
East Melbourne, Burchett Lane 25, 27
This cottage was once the stables belonging to the property at 20 George Street, and was for many years after the subdivision known as 20a George Street and could be accessed by a footpath from George Street. This is now blocked off and access is from Burchett Lane off Hotham Str...
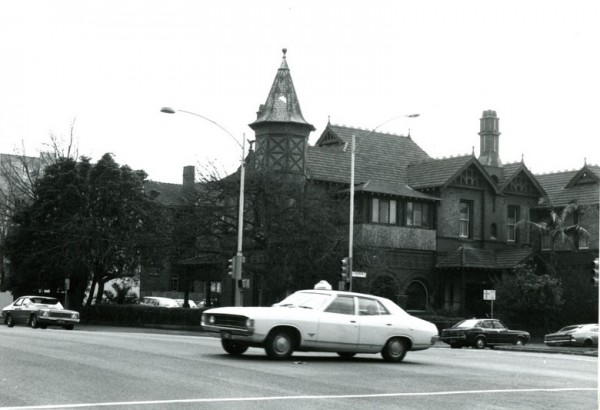
Place
East Melbourne, Clarendon Street 017, St Hilda's
Large two-storey house, built of red brick, with red tiled roof; a corner turret; balconies. [For detailed description see City of Melbourne i-Heritage database]
Place
East Melbourne, Clarendon Street 023, Holcombe
Large two storey house of rendered brick
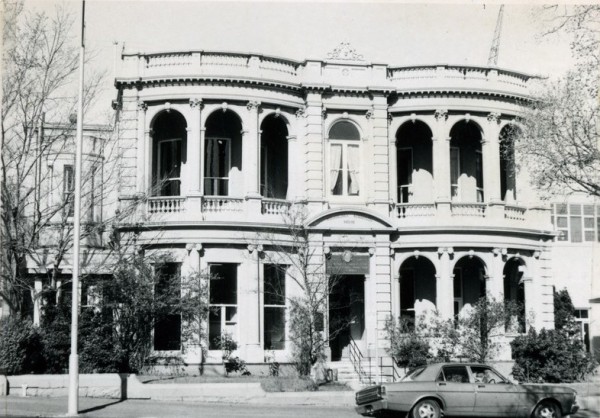
Place
East Melbourne, Clarendon Street 036, Mosspennoch
A two-storey, double fronted Italianate mansion of render on brick construction. The front facade comprises a solid arcaded verandah and balcony made up of a central entrance pavilion flanked by two gently projecting bows. There is a balustrade at balcony level and a balustraded...
Place
East Melbourne, Clarendon Street 060, Gnaroo
Large two storey brick house, with tiled roof, large verandahs and no chimneys
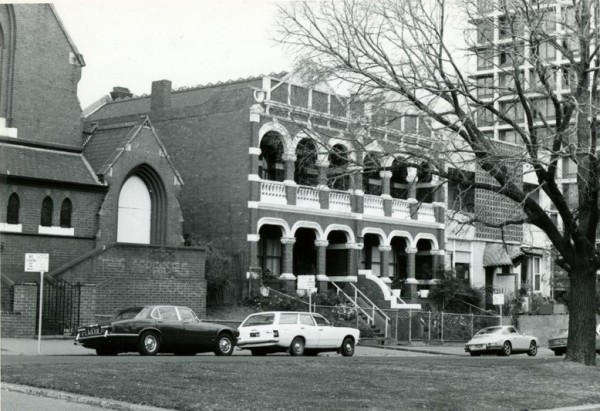
Place
East Melbourne, Clarendon Street 068, 070, Vizard House
A pair of single fronted two storey houses of red brick with cement dressings. The verandahs and balconies are in the form of arcaded galleries and there is a gable above. The style derives mainly from the tudor.
Place
East Melbourne, Clarendon Street 136, 138, 140, 142, 144, 146, Fitzroy Terrace
A row of six three-storey terrace houses.
Place
East Melbourne, Clarendon Street 150, Clarendon House
A large two-storey house with colonnaded balcony and a balustrade around the roofline.
Place
East Melbourne, Clarendon Street 162, Belmont
Large three-storey house built to the street.
Place
East Melbourne, Clarendon Street 166, 168
A pair of two storey houses, with cast iron balconies
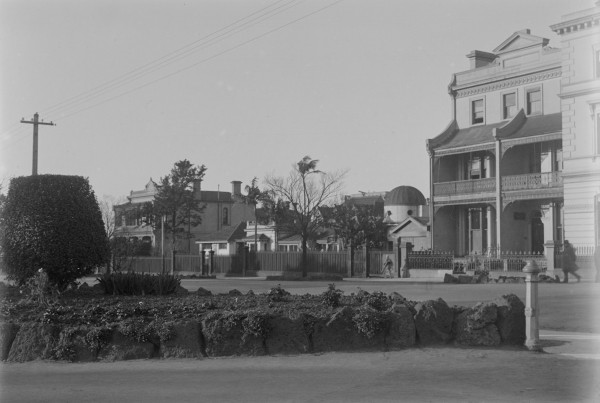
Place
East Melbourne, Clarendon Street 180, Stanford House
A photo of c.1934 shows a large symmetrical house. The central section has a steep roof with attic windows, and is flanked by Italianate pavillions, each with a bay window.
Place
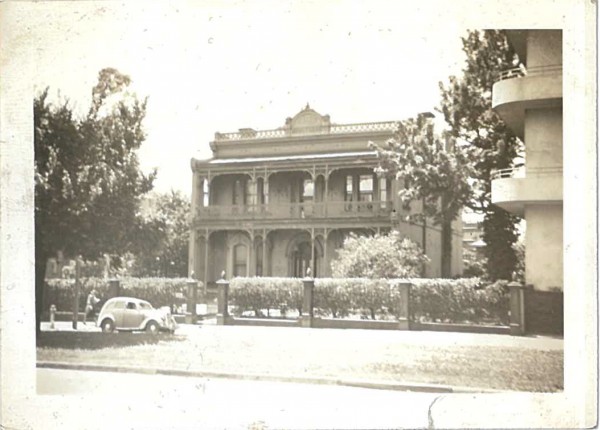
East Melbourne, Clarendon Street 200, Rosebank
Two storey, double fronted house with cast iron verandah and balcony. Central front door flanked by bay windows. Above, three tri-partite windows.
Place
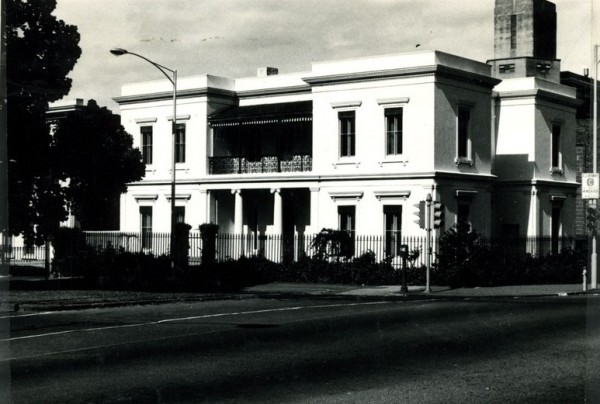
East Melbourne, Clarendon Street 206, Valetta House
A stucco-faced dwelling in a restrained version of the Regency style, remarkable for Palladian massing with two axes of symmetry and corner pavilions.
Place
East Melbourne, Clarendon Street 208, 210, 212, Clarendon Terrace
A terrace of three two storey houses designed to look like one house. The central house has an unusual portico of giant order Corinthian columns. An interesting comparison is Clarendon House, Nile, near Launceston, Tasmania, built in 1838 for James Cox, which also has a portico o...