Collection or topic
Architecture
In this collection
23 records and collections
Collection item
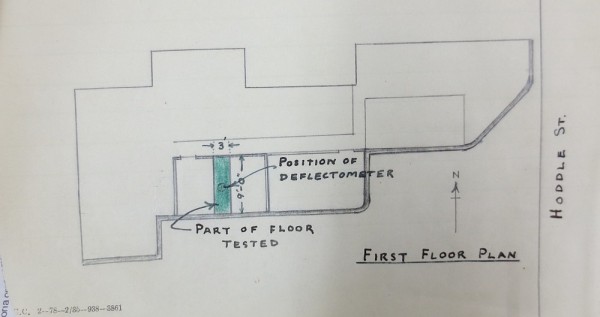
1085 Hoddle Street - sketch plan
Sketch plan of 1085 Hoddle Street, East Melbourne. The purpose of this plan was to demonstrate to the building surveyor the method by which the builders had tested the load bearing capacity of the concrete floor. They had loaded a strip of floor three feet wide with 23 bags of ce...
Collection item
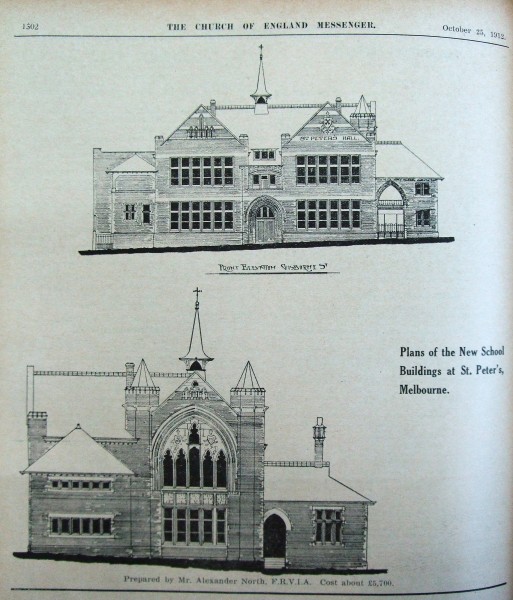
1912 Plans for new school buildings St Peters East Melbourne
Plans published in the Church of England Messsenger 25 October 1912 for a new school building at St Peter's Eastern Hill. The plans were drawn up by Mr Alexander North F.R.V.I.A. Cost projected at £5,700. The plans did not proceed.
Collection item
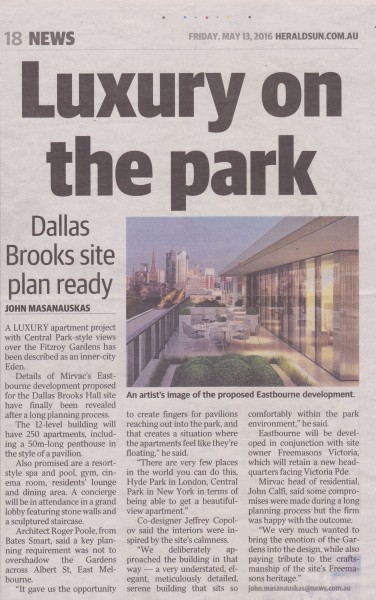
Dallas Brooks site to become apartments
Newspaper clipping reporting on plans for development of the Dallas Brooks site in Albert Street, East Melbourne. The site is to be developed by Mirvac into luxury apartments, with Bates Smart as architects.
Collection item
Early Melbourne Architecture
A collection of photographs of early Melbourne buildings, many of them now demolished. Several East Melbourne buildings represented. Short introduction and informative captions with each photograph.
Collection item
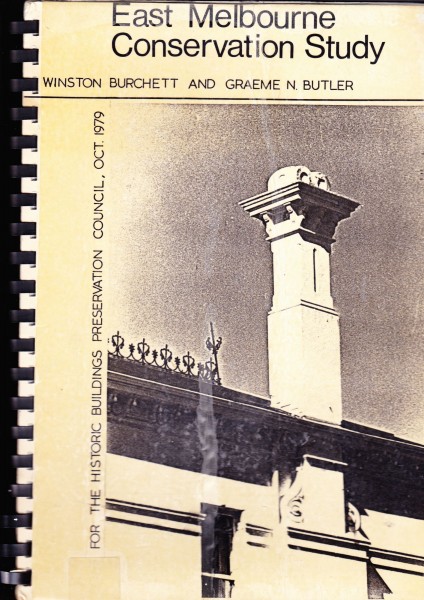
East Melbourne Conservation Study 1979
East Melbourne conservation study 1979 / Winston Burchett, Graeme Butler, for the Historic Buildings Preservation Council. Winston H. (Winston Harold) Burchett. A pioneering work in heritage conservation in Melbourne. Individual studies of East Melbourne's most important building...
Collection item
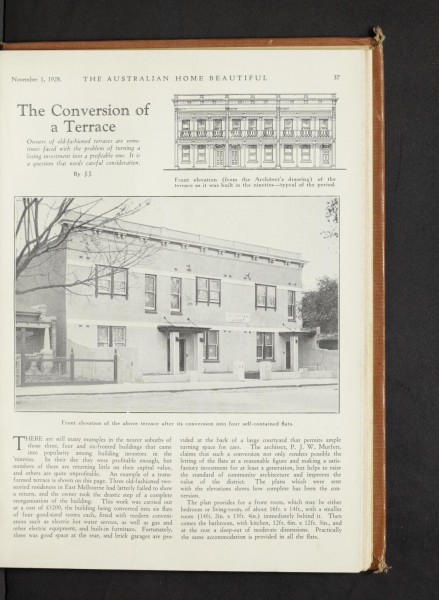
East Melbourne, George Street 21, 23, 25, Georgian Court
An article explaining the benefits of repurposing old, out of date terraces. In this instance the terraces have been converted to six flats, each with four rooms. The architect was PJW Murfett. Before and after illustrations. The building now operates as a bed and breakfast accom...
Collection item
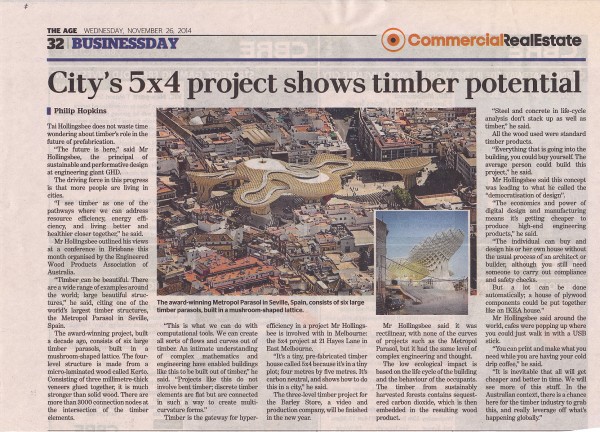
East Melbourne, Hayes Lane 21, 5x4 House
Newspaper clipping about the role of timber in the future of architecture. Tai Hollingsbee, principal of sustainable and performative design at engineering company GHD, is involved in a project at 21 Hayes Lane, East Melbourne, which is on a site 5 metres by 4 metres. It is a tin...
Collection item
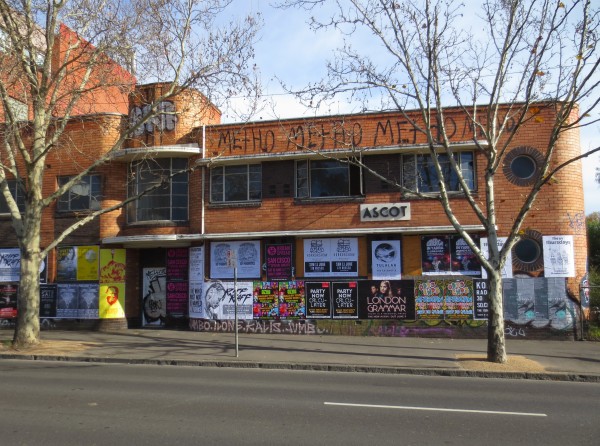
East Melbourne, Hoddle Street 1081
Art Deco building.
Collection item
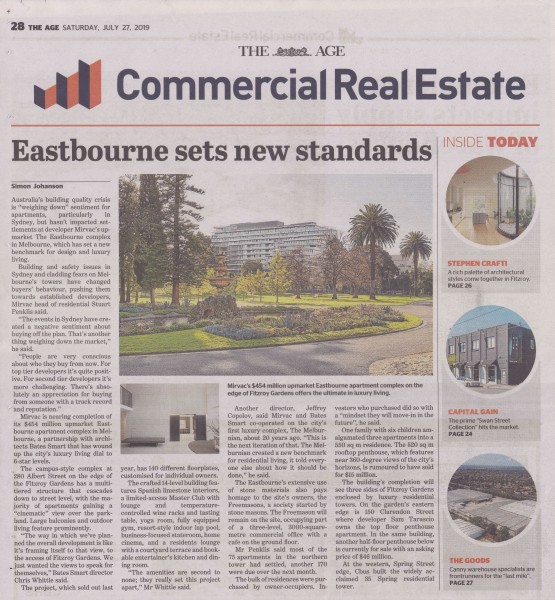
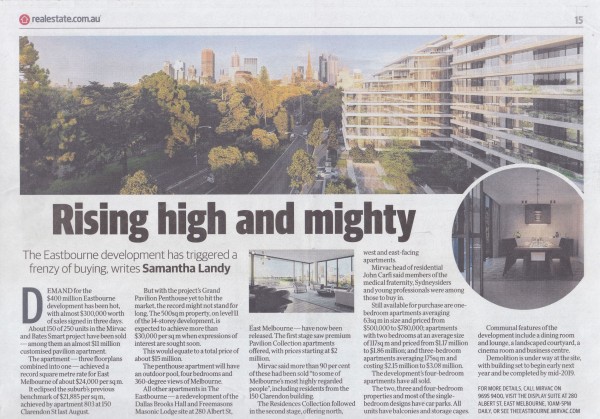
Eastbourne Apartments near completion
Newspaper clipping reporting on near completion of Eastbourne Apartments on the old Dallas Brooks Hall site in Albert Street, East Melbourne. Bates Smart designed the building for Mirvac. Report gives an extensive description of the complex's attributes.
Collection item
Eastbourne Apartments: building to begin
Advertising insert accompanying Herald Sun newspaper gives description of types of aparments being offered. Mirvac is the developer and Bates Smart is the architect. No date, c.2016
Collection item
Interview with Geoffrey Borrack (1936-2025)
In 2007 the East Melbourne Historical Society collaborated with the Australian Catholic University to conduct oral histories with East Melbourne residents. This was the second year the program took place. Dr John Brick was in charge of the History Methods course and the interview...
Collection item
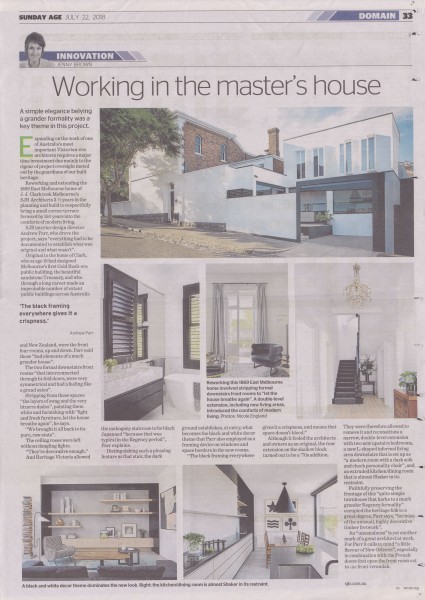
JJ Clark's house renovated
Newspaper clipping reporting on the renovation of architect JJ Clark's 1869 house on the corner of Gipps and Powlett Streets, East Melbourne. SJB Architects reworked and extended the home.
Collection item
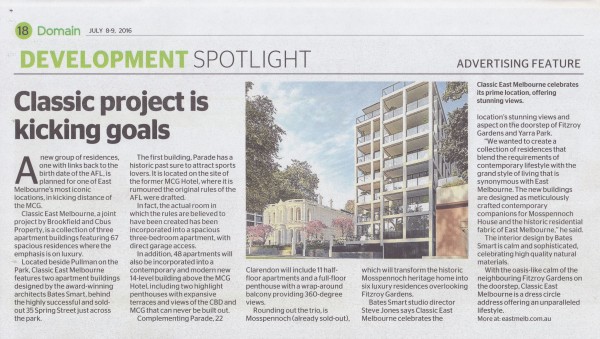
New Clarendon Street apartments
Advertising feature describes new apartments in East Melbourne. The development takes the form of three separate buildings: the redevelopment of the old Mosspennoch mansion into six apartments; the seven storey tower next door and a larger building around the corner in Wellington...
Collection item
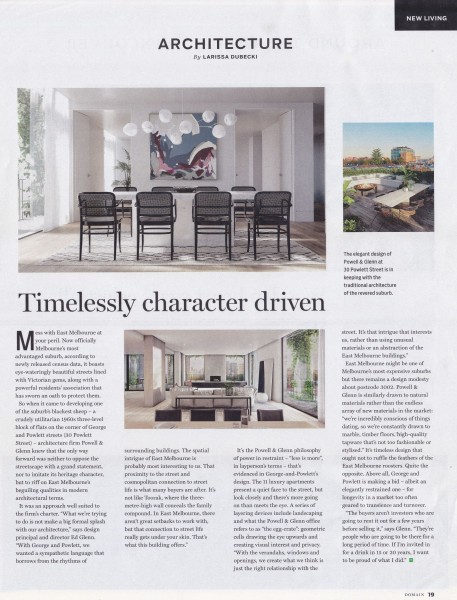
New apartments at 28 Powlett Street
Newspaper clipping describing the new apartments at 30 Powlett Street, East Melbourne. The building was designed by Glenn & Powell. (The address is now 28 Powlett Street.)
Collection item
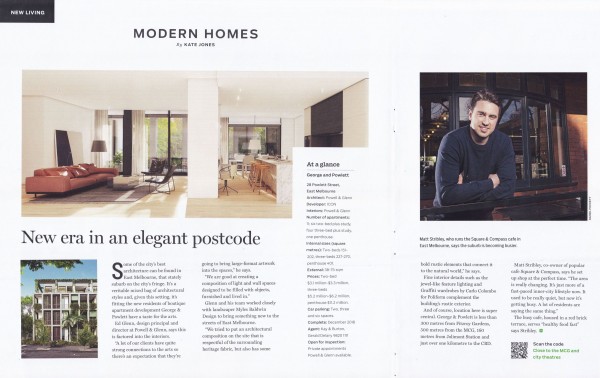
New apartments at 28 Powlett Street
Newspaper clipping describing the new apartments at 28 Powlett Street, East Melbourne. The building was designed by Glenn & Powell for ICON. Matt Stribely, who runs the cafe, Square and Compass, promotes East Melbourne as a good place to live.
Collection item
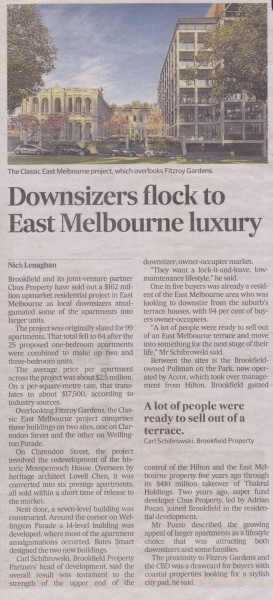
New apartments in Clarendon Street
Newspaper clipping reporting on the completion and successful sale of new apartments next to the Pullman Hotel in Clarendon Street and Wellington Parade, East Melbourne. The development involves three buldings: the conversion of the Victorian mansion, Mosspennoch into six apartme...

Collection item
Rob Adams
Newspaper clipping about Rob Adams who was made a member of the Order of Australia (AM) for services to urban design, town planning and architecture. Prof Adams was responsible for the East Melbourne Library project (2006).
Collection item
That was Melbourne
Photocopies of photographs of early East Melbourne buildings taken from That was Melbourne, View Productions, 1984.
Collection item
The Beautiful Hill: an Anthology of Writing from East Melbourne
A collection of short essays and poems written by local identities. Their memories and stories cover a wide variety of subjects relating to East Melbourne.
Collection item
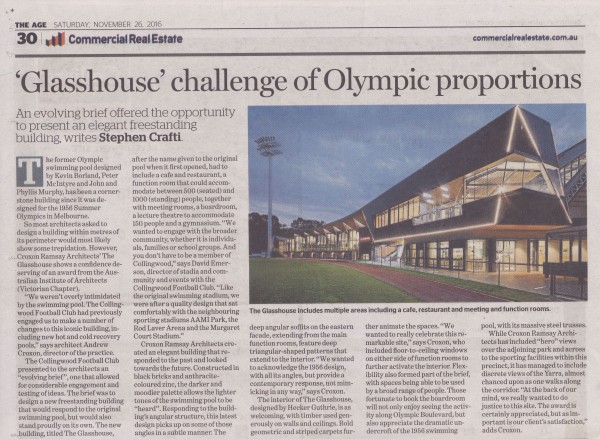
The Glasshouse: a new building for the Collingwood Football Club
Newspaper clipping gives description of the newly completed building constructed for the Collingwood Football Club to provide additional function facilities to those already available in the Club's main building, the old Olympic swimming pool. The building was designed by Croxon...
Collection item
The Interface betweeen Public and Private Territories in Residential Areas
A study by University of Melbourne architecture students under the supervision of Jan Gehl, School of Architecture, Royal Academy, Copenhagen in 1976. It compares and analyses soft and hard interfaces between public and private space across a variety of Melbourne's suburbs, and t...
Collection item
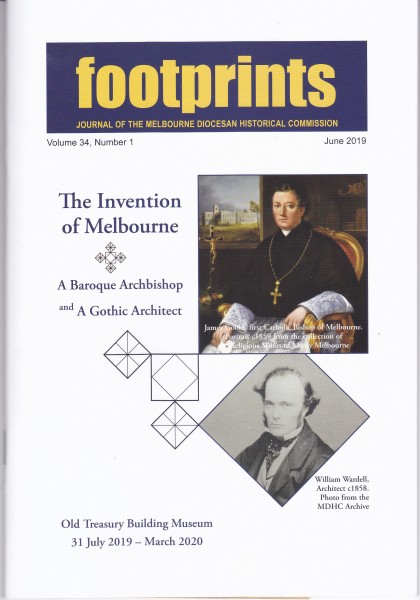
The Invention of Melbourne: A Baroque Archbishop and A Gothic Architect
Catalogue of an exhibition held at the Old Treasury Building Museum 31 July 2019-March 2020. The exhibition 'celebrates the partnership of an ambitious archbishop and an architect of genius in the creation of some of the most celebrated and enduring buildings in Melbourne'. The e...
Collection item
The Two Wings of Bishopscourt: the reasons for their contrasting styles and the origin of their designs
Article about the two very different wings of the Bishopscourt building. It discusses the sources of the two styles and shows their importance within the architectural movements each represents.