Collection or topic
Architects
In this collection
31 records and collections
Collection item
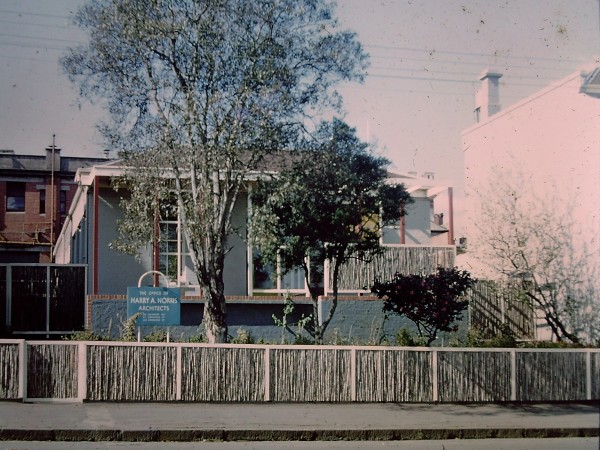
136 Jolimont Road, Jolimont - Harry A Norris, architects, c.1955
Digital copy of a coloured slide. Photo shows single storey house with a brushwood fence and verandah. A sign at the front advertises The Office of Harry A Norris, Architects, 36 Jolimont Road. The numbers were changed c.1955 and the site became No 136. The building has since bee...
Collection item
162 Hotham Street
Brochure advertising auction of Cyprus Terrace, 162 Hotham Street, East Melbourne, scheduled for 18 November. Illustration. Plans. Accompanied by sheet giving brief history of Cyprus Terrace, 158-164 Hotham Street. Newspaper clipping describes house, with photo.
Collection item
A Civic Life
Obituary for Richard Meldrum, architect, councillor and Lord Mayor, who died in 2004.
Collection item
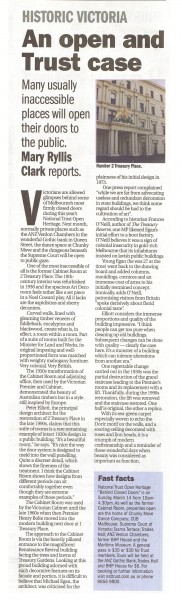
An open and Trust case
Historical article publicising National Trust's Open Heritage 'Behind Closed Doors'. Main subject is the building at 2 Treasury Place and the old Cabinet Room within it. Designed in 1873 by Michael Egan; refurbed in the 1930s; refurbed again in the 1990s by Peter Ellliott. Photo....
Collection item
Bishopscourt garden
Collection of various reports, newspaper clippings and pamphlets about the restoration of the Bishopscourt garden and its opening as part of Australia's Open Garden Scheme. Also includes photocopy of article entitled 'James Blackburn and Bishopscourt' by Timothy Hubbard from Inhe...
Collection item
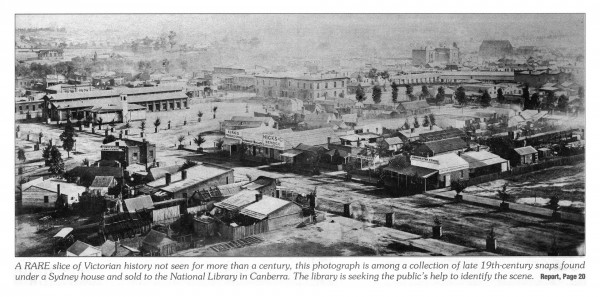
City Museum at Old Treasury
Tourist brochure. A brief guide to Old Treasury's history and points of interest. Includes brief biography of architect, John James Clark. Illustrations. Plans.
Collection item
Daryl Jackson
Article on the work of architect Daryl Jackson, especially the MCG.
Place
East Melbourne, Albert Street 19, 23, Hatton Court
Two apartment blocks in the Moderne style
Place
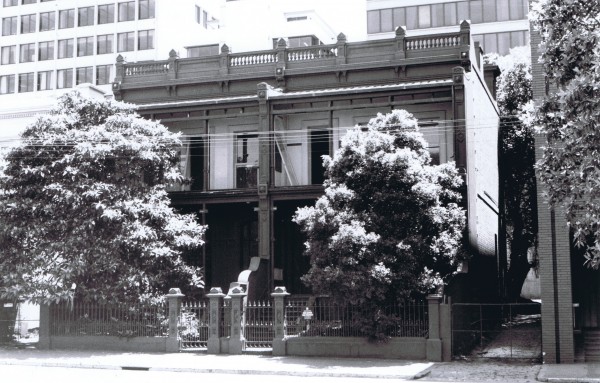
East Melbourne, Albert Street 340, 342
Matching pair of two storey houses with verandahs below, no balcony.
Place
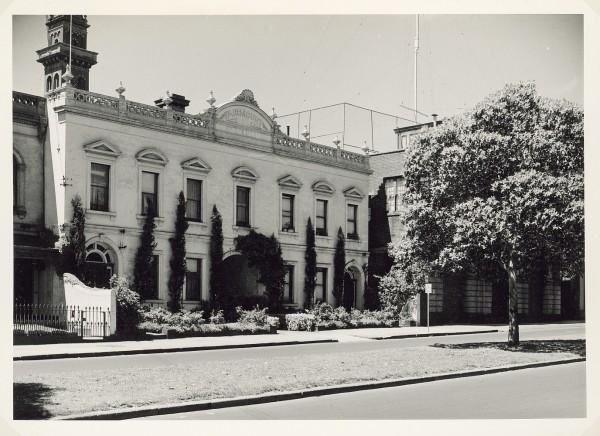
East Melbourne, Albert Street 472, 476
A pair of houses of classical design with a covered carriageway between.
Place
East Melbourne, Berry Street 051, 053, 055, 057
A row of four two storey rendered terraces with intact 2 storey cast iron verandah and cast iron palisade fence. Each end dwelling has a broken parapet to the pediment and a bay window to the ground floor. The entire terrace has a heavily bracketed cornice and party walls are dec...
Collection item
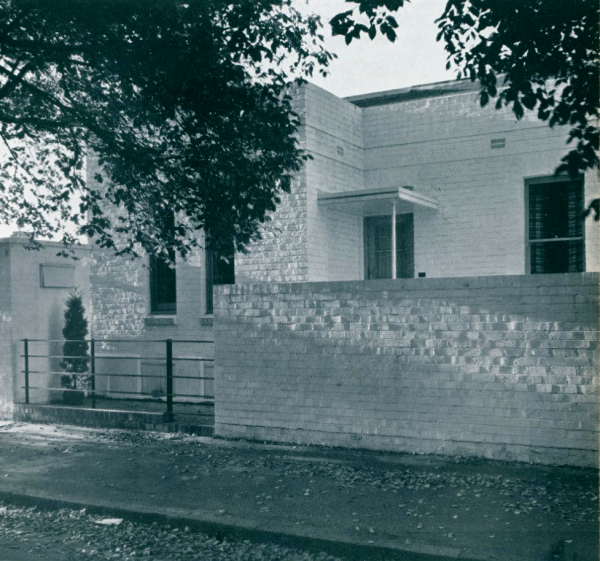
East Melbourne, George Street 054. 1936
The photo appeared in Art in Australia 16 November 1936 with the caption, 'A small house in George Street, East Melbourne' and the architect given as W E Gower. William Elliot Gower lived at 54 George Street from 1936 to 1939. He was architect for the SEC and did very little priv...
Place
East Melbourne, Grey Street 001, St Helens
Block of flats built of clinker brick in an English suburban style.
Collection item
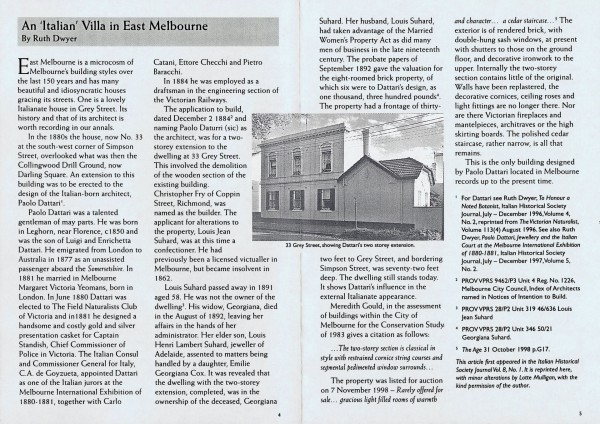
East Melbourne, Grey Street 033, An Italian Villa
Discusses the work of architect Paolo Dattari and the house he designed at 33 Grey Street for Louis Suhard. EMHS Newsletter June 2002.
Place
East Melbourne, Hoddle Street 1085, Millhayes
Two storey cream brick apartment block in the Art Deco style
Place
East Melbourne, Hotham Street 175, Hotham House
The roof is hipped with pendant brackets to the eaves line. The chimneys are cement clad and corniced. All openings are square-headed, and architraved; there being a central doorway and toplight at each level. Note: there is an entrance hall at the verandah level. The verandah ha...
Collection item
Hallmarks of a reverential renovation - 159 Gipps Street
Newspaper clipping tells of the renovation of Little Parndon, 159 Gipps Street, East Melbourne by owner architect, Emma Thompson. The house was originally built for artist, Eugene von Guerard, and in later years was the home of Lord and Lady Casey. As a consequence there were str...
Collection item
Heritage listing for J.J. Clark's house
Newspaper cuttings announcing the listing of 104 Gipps Street, the home of J.J. Clark on the Victorian Heritage Register. Also biographical article about John James Clark
Place
Jolimont, Jolimont Road 112, Grassmere
A double fronted single storey house with a verandah at the front and built of dark brown brick with cream brick trim.
Collection item
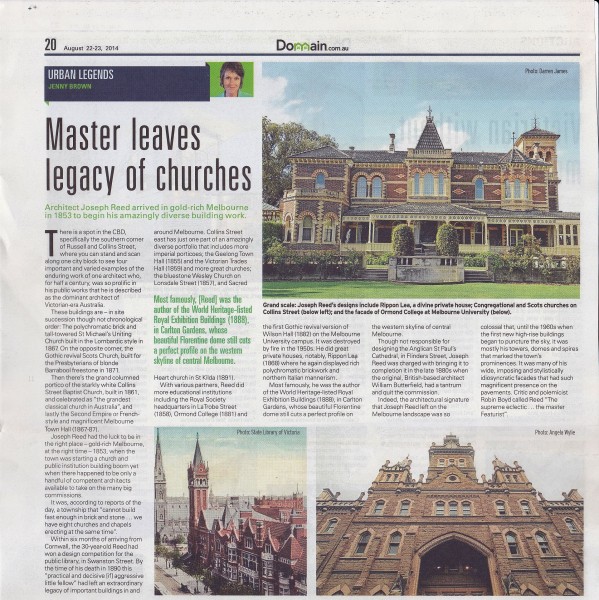
Joseph Reed, architect
Newspaper clipping about the life and work of Joseph Reed, one of Melbourne's most well known and prolific architects of the 19th century. He designed many buildings in East Melbourne including: 182-186 George Street (1857) The Gothic House, 157 Hotham Street (1861) Koorine, corn...
Collection item
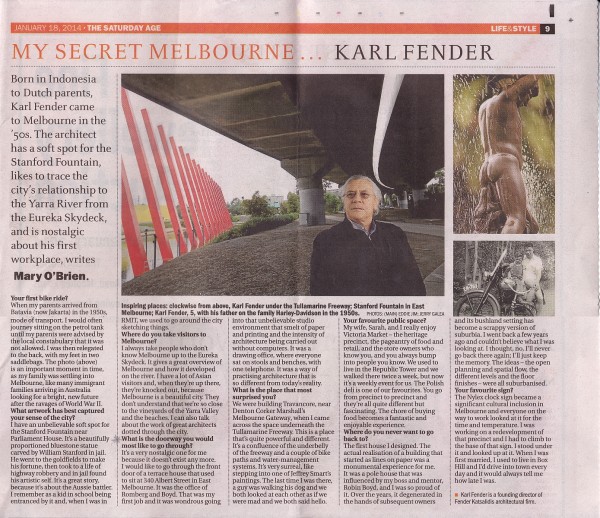
Karl Fender's secret Melbourne
Newspaper clipping where Karl Fender, architect, tells of some of his memories of Melbourne. These include the Stanford Fountain in Gordon Reserve, Spring Street, and the old terrace house that was the office of Romberg and Boyd at 340 Albert Street, East Melbourne
Collection item
Old Treasury Building Melbourne
A history of the Old Treasury Building designed by John James Clark. Photos.

Collection item
Rob Adams
Newspaper clipping about Rob Adams who was made a member of the Order of Australia (AM) for services to urban design, town planning and architecture. Prof Adams was responsible for the East Melbourne Library project (2006).
Collection item
Robert Huckson
Information compiled from various sources by descendants of Robert Huckson, architect and builder, for family history purposes. Includes table of descendants; brief biography; chronology of events in his life; notes and transcripts of newspaper articles on his works, including Cl...