Place
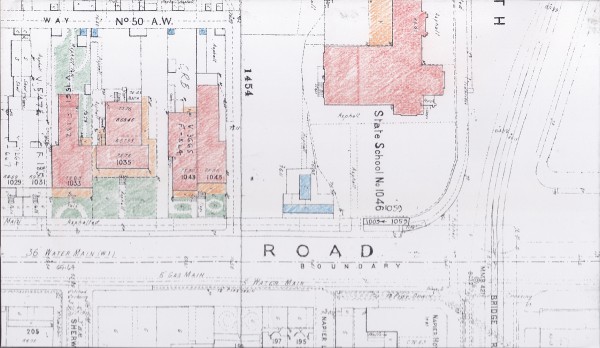
East Melbourne, Punt Road 1035, 1037, 1039
Three terrace houses built in a stepped arrangement to accomodate the steep slope of the site.
East Melbourne Historical Society
People, places and stories, connected.
300 results
Place
Three terrace houses built in a stepped arrangement to accomodate the steep slope of the site.
Place
Pair of fine 2 storey render terraces with elaborate 2 storey cast iron verandah and render details. Flat arched openings to first floor and slender Corinthian pilastered openings with radius corners to ground floor. Palisade fence on scalloped bluestone plinth. Tessellated tile...
Place
The house at 17 Simpson Street is an [early twentieth century] building with alterations and additions dating from inter-War period. The bungalow style addition facing the street comprises a broad gabled section with brick lower walls (now painted) and roughcast rendered walls ab...
Place
A single two storey house built in the style of a terrace house. The balcony and verandah are not original.
Place
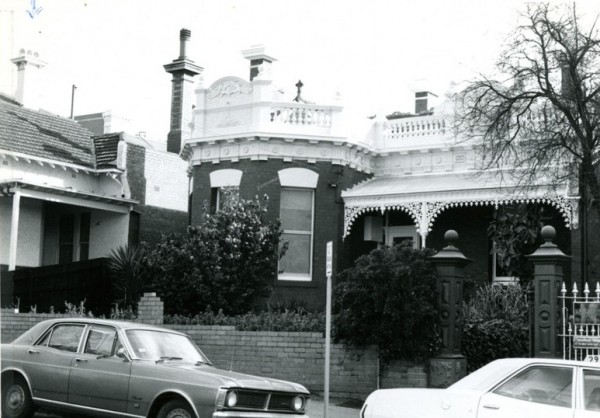
Unusual combination of high Victorian house with projecting bay and Art Nouveau detail. Heavy render triglyph course under balustraded parapet. Simple corrugated iron verandah with tessellated tile surface and slate flags. Elaborate render and brick chimneys. [City of Melbourne i...
Place
Unusual combination of high Victorian house with projecting bay and Art Nouveau detail. Heavy render triglyph course under balustraded parapet. Simple corrugated iron verandah with tessellated tile surface and slate flags. Elaborate render and brick chimneys. Asymmetrical garden....
Place
Large, 9-roomed, wooden house with stabling and coachhouse
Place
Double fronted, single storey house of rendered brick. The facade has been stripped bare, possibly as a result of the modernisation movement that swept Melbourne in the lead up to the 1956 Olympic Games. The verandah and front fence have been removed. Any decorative treatment alo...
Place
Grand two storey residence with collonades to ground and first floors. Fine balustraded parapet with central pediment and cartouche. Fine incised render detailing and string courses at springing of window arches. Etched glass to verandah return on both floors. High cast iron pali...
Place
Notable features include unpainted decorative brickwork. A three storey block of flats incorporating a number of understated Moderne details into an inexpensive and otherwise generic design. The building is predominantly finished in cream coloured face brick and comprises a massi...
Place
A two storey apartment block designed to look like a single house. The facade has four windows evenly spaced across the top storey while below the spacing is more awkward. The two right-hand windows lie squarely beneath their counterparts in the upper storey, but on the left hand...
Place
Symmetrical double fronted, single storey brick house, with cast iron veranda.
Place
Single storey brick cottage with veranda.
Place
Single storey, double fronted bluestone cottage. The veranda is not original.
Place
A pair of single storeyed cottages, with cast iron verandahs.
Place
The existing house is the result of joining together two small free-standing cottages. It is approached by a narrow private garden path leading off Simpson Street, between Nos. 91 and 95.
Place
A pair of cottages
Place
A block of 2 storey flats in red brick with clinker brick dressings and render panels. There are 4 recessed balconies and a central entry panel. Fine diamond leadlights in windows and good quality joinery to the French doors. [i-Heritage]
Place
A pair of single storey, single fronted cottages. A c.1960s addition has been made to the fronts of the cottages.
Place
A tuckpointed brick house with projecting central bay and elaborate cast iron verandah. The casement windows have leadlight panels. The verandah has a tessellated tile floor. [i-Heritage]
Place
104 Simpson Street stands on part of Allotments E and F of Section 22. This land was in turn part of a larger block, originally allotments 14-17 of Section 22, which was granted to the Baptist Church. The land was later resumed and resubdivided creating Allotments A-F and what is...
Place
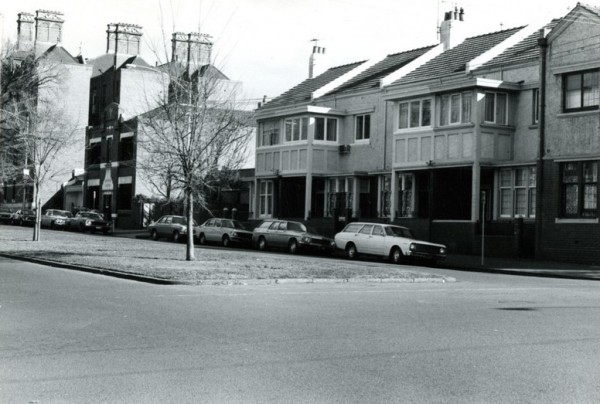
A red brick and pebble dash two storey terrace of five houses, with smooth render moulded string courses and timber strapping. The corner dwelling has an oriel window. It is much larger than the others, having twelve rooms to the others' six. Interesting woven metal panels to fen...
Place
A two storey, double fronted, free-standing house on a corner allotment. There is a verandah and balcony to one side with timber posts, freize and balustrade. The other side has an oriel window below a timbered gable roof.
Place
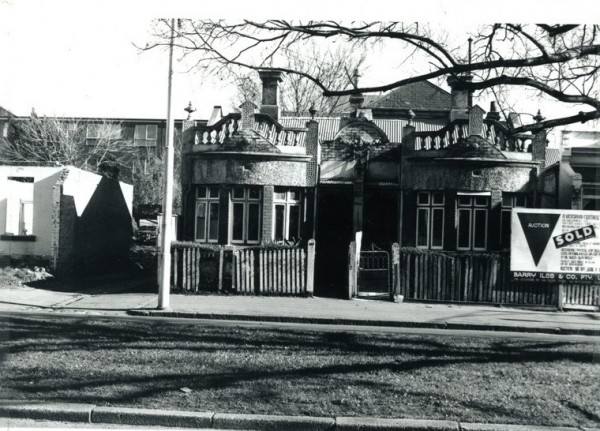
A pair of single storey, single fronted cottages with wide semi-circular bay windows and arched balustrades above.