People, places and stories, connected.
Place
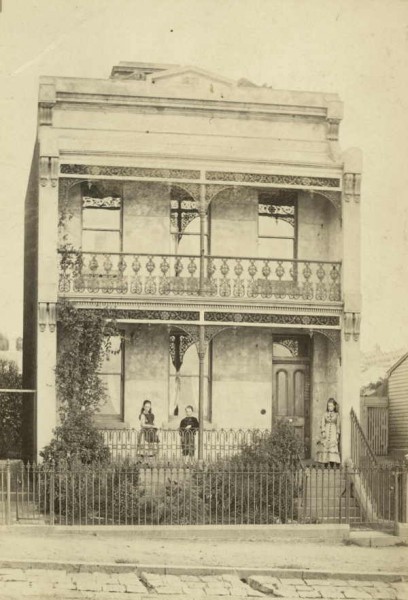
East Melbourne, Hotham Street 175, Hotham House
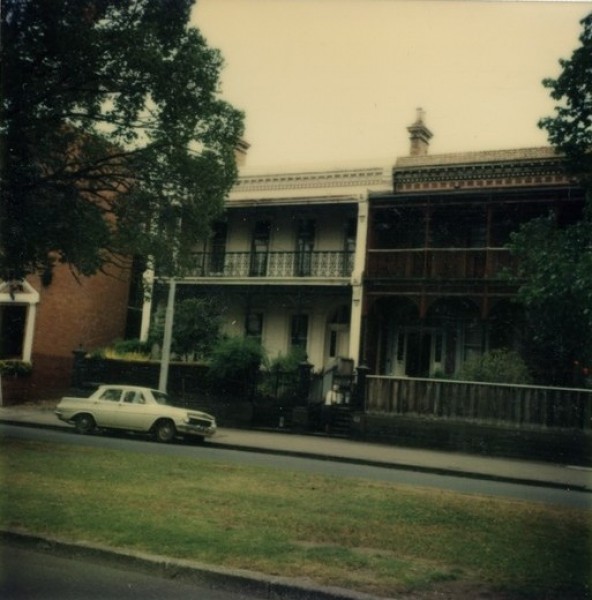
The roof is hipped with pendant brackets to the eaves line. The chimneys are cement clad and corniced. All openings are square-headed, and architraved; there being a central doorway and toplight at each level. Note: there is an entrance hall at the verandah level. The verandah ha...
Place
East Melbourne, Hotham Street 183
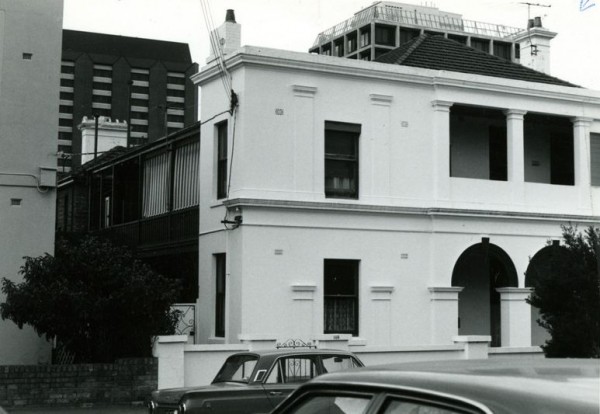
Large two storey painted brick house. The house had been extended at the front during the 1930s including balcony with a solid brick balustrade and brick brackets above.
Place
East Melbourne, Hotham Street 188, The Deanery (first)
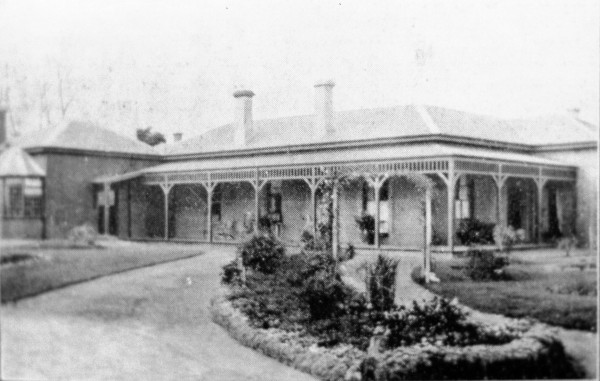
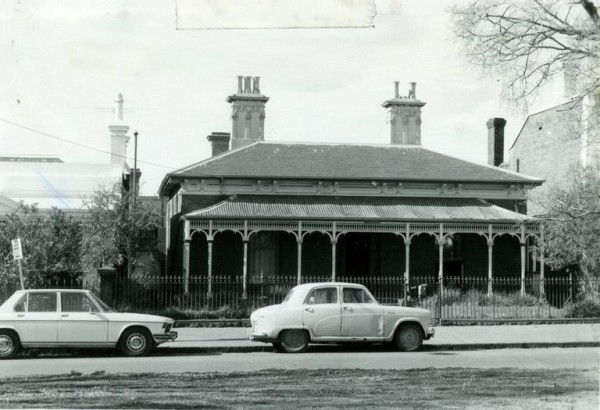
Single storey house with return verandah.
Place
East Melbourne, Hotham Street 189, Watlington
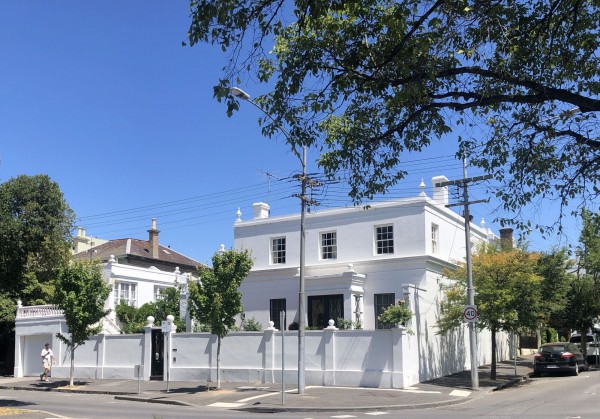
Large cement rendered house in the Italianate style.
Place
East Melbourne, Powlett Street 010, 012, 014
The houses currently on the site are three separate but terrace style houses of two storeys and large proportions.
Place
East Melbourne, Powlett Street 017, Merton
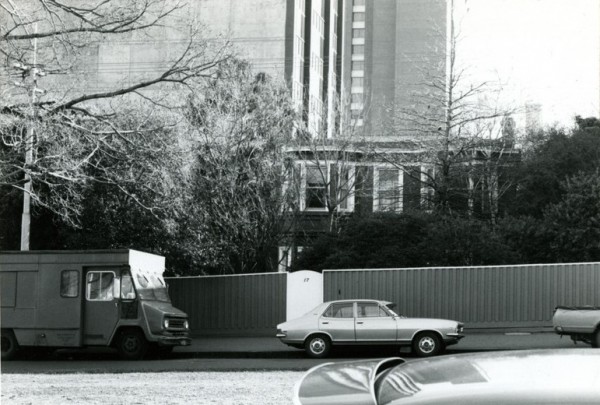
Symmetrical, two storey, double fronted, cement rendered house with bay windows each side.
Place
East Melbourne, Powlett Street 022 [Part 1]
A wooden house of sustantial proportions
Place
East Melbourne, Powlett Street 022 [Part 2]
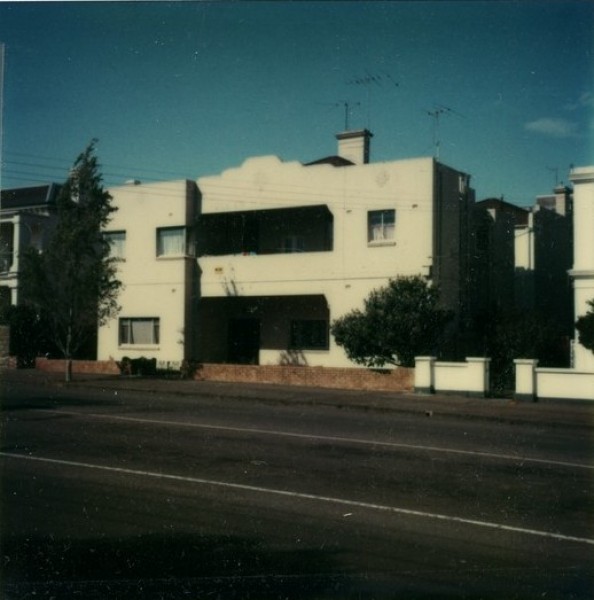
Notable features include an elaborate / high standard design of rendered surfaces. A three storey apartment block designed and constructed by the firm of E Jennings, in 1935. It is finished in rendered brick and distinguished by a entry rising through the full height of the build...
Place
East Melbourne, Powlett Street 030
A double fronted, two-storey brick house with bay windows and a verandah over
Place
East Melbourne, Powlett Street 053, Regent's Gate
Twenty-four studio apartments arranged in two symmetrical, three storey wings, creating a U-shape with garden in the middle. It is built in salmon colour brick and is Georgian in character. Each apartment has French doors to a balcony.
Place
East Melbourne, Powlett Street 059, 061, Enfield Place
This is an imposing pair of polychromatic brick terraces set high above the street with two storey cast iron verandahs and fine moulded architraves to openings. No. 61 is particularly intact with rear stables and fine side fence of corrugated iron. The substantial cast iron palis...
Place
East Melbourne, Powlett Street 071
A three storey block of Art Deco apartments built around a pre-existing shop. This is possibly the earliest licensed grocer in East Melbourne. Unfortunately the exterior has been substantially altered, but much of the interior shopfitting remains, including fine timber shelves, l...
Place
East Melbourne, Powlett Street 101, Magnolia Court
A two storey, freestanding house with a modern extension to the southern side. Now a boutique hotel. A For Sale notice in the Argus, 4 June 1881 states the following: The house contains on the ground floor - drawingroom 22ft. 6in. x 15ft. 2in., inclusisve of bay window, with hand...
Place
East Melbourne, Powlett Street 107
Originally a single-storey double-fronted house with verandah, and stable. Now very much altered with a second storey added, and a garage in front of the stable.
Place
East Melbourne, Powlett Street 120, Claverings
The house appears as a symmetrical single storey, double fronted house from the street, but has a basement level at the rear. Built of Hawthorn brick, with a timber verandah.
Place
East Melbourne, Powlett Street 121, Hazelwell
This is an interesting double fronted single storey ruled render dwelling with concave roofed cast iron verandah. There are simple render mouldings to the parapet and wing walls and fine render chimney. The substantial cast iron palisade fence with bluestone plinth and piers is i...
Place
East Melbourne, Powlett Street 129,131,133,135, Lawson Terrace
A terrace of four two storey houses. The balconies have cast iron balustrades and friezes but posts are of turned timber and timber arches sit below the friezes.
Place
East Melbourne, Powlett Street 132, 134, 136
A terrace of three two storey houses. All of tuck-pointed brown brick with cast iron balconies. Two of the terraces are now painted. No. 136 has had its front fence removed.
Place
East Melbourne, Powlett Street 138, The Opera House
A two storey house with a basement level in addition. It has an unusual verandah and balcony which have given rise to it being known as The Opera House. The City of Melbourne Heritage site says, "The balcony is of an unknown date but is believed to be later than 1868. It is in th...
Place
East Melbourne, Powlett Street 140, 142
A pair of rendered brick two storey terrace houses. Verandas and/or balconies have been removed, and in the case of No. 140, a veranda has been reinstated.
Place
East Melbourne, Powlett Street 141
Red brick, two storey building. Facades to Grey Street and Powlett Street are similar in importance to accomodate the corner postion. The facades are broken with an unusual mixture of windows, some arched, some rectangular and two oriel. The latter no doubt designed with maximisi...
Place
East Melbourne, Powlett Street 144, 146
The Statement of Assets in the Probate Papers of Henry McGuigan describes the houses as, "Two two storey stone houses and brick stable containing one stall and carriage shed."
Place
East Melbourne, Powlett Street 175, Craigielea
A substantial two storey terraced dwelling with two storey cast iron verandah executed in ruled render with mouldings to parapet and party walls
Place
East Melbourne, Powlett Street 82, 84, 86, 88, 90, 92, 94, 96, 98, 100, 102, 104, 106, 108, 110, 112, Canterbury Terrace
A row of 16 terrace houses of five bays. The two end bays each comprising two houses and the central bay of four houses are arcaded, while the intervening bays, each of four houses, have cast iron verandahs and balconies. The terrace is often described as the longest in Melbourne...