People, places and stories, connected.
Place
East Melbourne, Grey Street 061
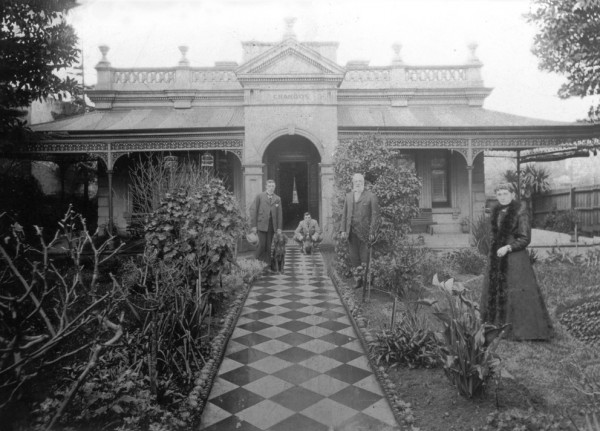
A single storey render dwelling with central entry and projecting bay window on bluestone plinth. There is a bracketed eaves and stop chamfers to opening reveals. The path is paved with diamond pattern two tone terracotta tiles. [City of Melbourne, i-Heritage database]
Place
East Melbourne, Grey Street 067
A simple dwelling of pleasant proportions executed in tuckpointed brickwork and render parapet.
Place
East Melbourne, Grey Street 069, 071
Pair of two storey, single fronted brick houses. They no longer match due to alterations
Place
East Melbourne, Grey Street 087
A single storey, single fronted cottage, well set back from the street, with a large garden in front. The facade has been reconstructed, with cement render covering the original polychrome brick and new decorative lace work over the verandah (possibly aluminium).
Place
East Melbourne, Grey Street 114
Pre-fabricated timber house
Place
East Melbourne, Grey Street 115, Allanton House
A symmetrical, double fronted, two storey house of bluestone with a timber verandah on the ground floor. 115 Grey Street is one of the oldest surviving houses in East Melbourne. It is a fine example of the early Victorian style with its Georgian inspired symmetry and restrained o...
Place
East Melbourne, Grey Street 129
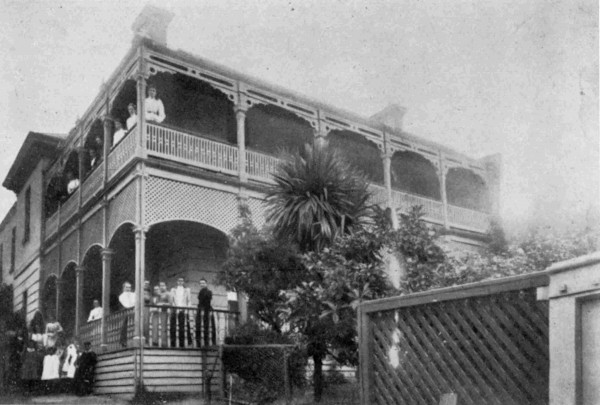
Large two storey house with a timber verandah and balcony. The verandah has a railing supported by balusters, and above is an arched frieze of trellis. The balcony railing has two dimensional rather than turned supports, and the timber brackets and frieze are of simple pierced de...
Place
East Melbourne, Grey Street 137
Brick double fronted house with verandah.
Place
East Melbourne, Grey Street 151, Lansdowne Villa
A single storey, double fronted villa, with an arcaded verandah along the length of its front facade.
Place
East Melbourne, Grey Street, 015, 017
A pair of two storey terraces with much altered facades.
Place
East Melbourne, Grey Street, 073, 075
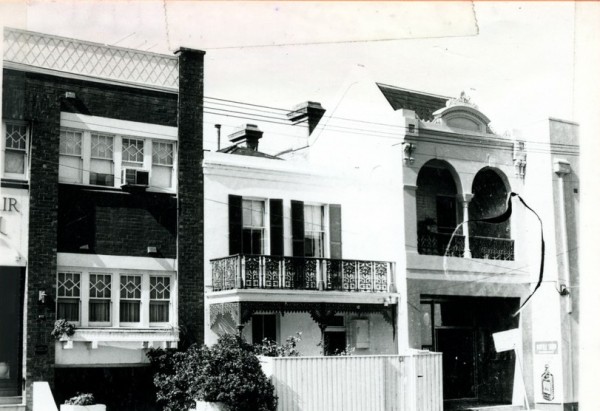
A pair of two storey balcony houses. The cartouche on the building's parapet once gave a date of 1913. The date has now been removed but was possibly when the existing facade with cast iron balcony was created. The original form would most likely have had no balcony and a timber...
Place
East Melbourne, Grey Street, 077
This double-fronted single storey house was built a year before its matching but single-fronted neighbour. Together the two make an unusual combination. No.77 has a fine intact front verandah with wave form fretwork and brackets. The dormer windows are not original
Place
East Melbourne, Hoddle Street 1081
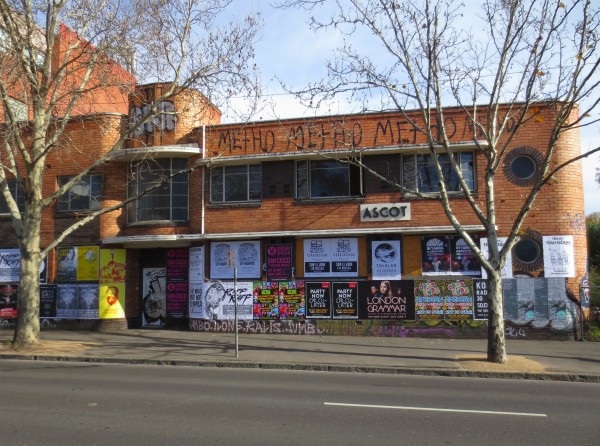
Two storey block of 'bachelor' flats in the streamlined Moderne style. The building features curved walls, curved concrete window hoods, black contrasting bricks and portholes. Art Deco architecture is often described as being heavily influenced by modern transport design, partic...
Place
East Melbourne, Hoddle Street 1085, Millhayes
Two storey cream brick apartment block in the Art Deco style
Place
East Melbourne, Hoddle Street 1101
A large two storey double fronted house. The façade is symmetrical with five windows evenly spaced along the upper floor, repeated below except for the central doorway. The balcony has been removed. The MMBW map shows that its footprint is a simple rectangle with a central bay wi...
Place
East Melbourne, Hoddle Street 1121, Doontallie
This two storey tuckpointed brick residence with two storey cast iron verandah and render parapet has an unusual, possibly original side entrance porch under the verandah, with an etched glass window. The upper floor has full height double hung windows and fine cast iron balustra...
Place
East Melbourne, Hoddle Street 1151
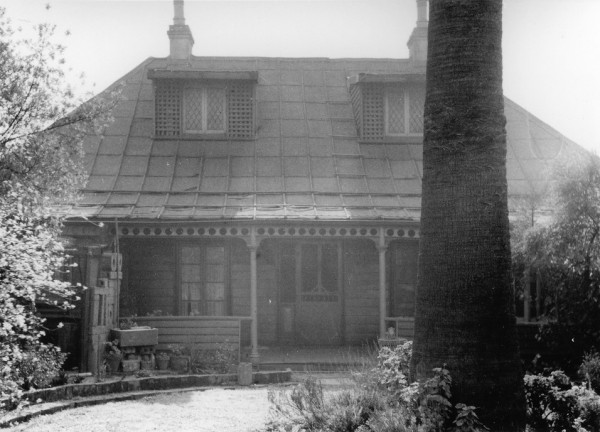
A symmetrical single storey, double fronted weatherboard house. The front is executed in blockwork to imitate ashlar stonework. It has a particularly steeply pitched hipped slate roof and a timber verandah with convex iron and timber posts with cast iron frieze. The verandah may...
Place
East Melbourne, Hoddle Street 1157
This is an early two storey brick and render shop with a dwelling to the upper floor. The upper floor windows have tuckpointed segmental arches and double hung sashes. The original structure probably had a single storey verandah. [City of Melbourne i-Heritage database]
Place
East Melbourne, Hotham Street 018
This is an early two storey terraced residence which originally had a two storey verandah. The joinery is fine with 2 pane sashes and intact door.[1] Most of the cast iron is original but in the 1960s the roof, frieze and brackets of the balcony were removed and the columns cut d...
Place
East Melbourne, Hotham Street 020, Alistair Hall
Fine 2 storey block of flats in tuckpointed red brick with clinker brick pilasters and surround to the entry. The diamond pattern of glazing bars is reflected by the diamond render pattern on the parapet. The vehicle entry on the west side has unusual pressed ceilings. [City of M...
Place
East Melbourne, Hotham Street 023, Beverley Mansions
In 1868 the Church of England completed its first East Melbourne vicarage on land granted to it on the south side of Hotham Street, near Hoddle Street, one half acre in all. Today its address would be 21-25 Hotham Street, which address now holds two blocks of apartments. The vica...
Place
East Melbourne, Hotham Street 029
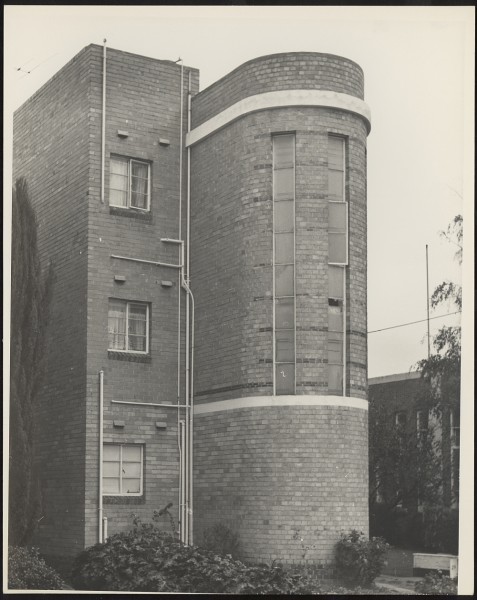
This is an interesting design solution for flats on a narrow site. The street facade is dominated by a half circle stairwell articulated by steel framed vertical windows (with etched glass in horizontal pattern), and two horizontal render bands. Doors to each flat have etched gla...
Place
East Melbourne, Hotham Street 044, Chandos
Symmetrical single storeyed, double fronted house, with a central tower and return verandahs each side.
Place
East Melbourne, Hotham Street 045, 047, 049, 051. Anerley Terrace
This is a fine early Victorian render on masonry terrace of four residences with two storey verandahs and a central cartouche to the parapet. The verandahs have a simple cast iron balustrade and timber 'wave' design fretwork frieze similar to 125 Hotham Street. There is a sparing...