Place
East Melbourne, Gipps Street 144, Fanecourt
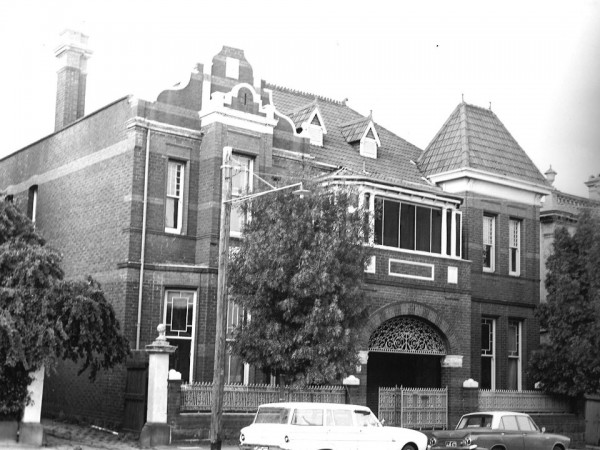
Large red brick house with central carriage way.
East Melbourne Historical Society
People, places and stories, connected.
300 results
Place
Large red brick house with central carriage way.
Place
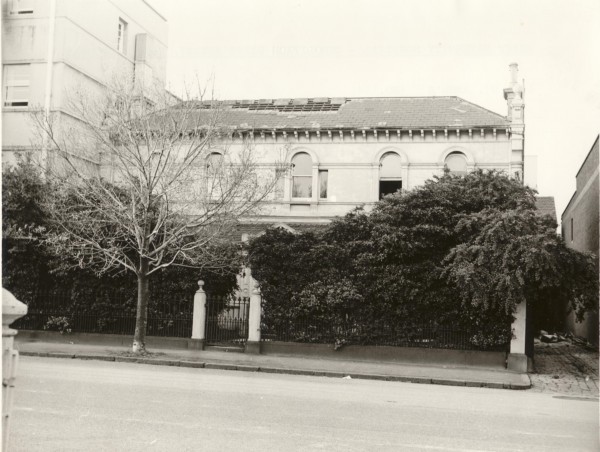
Large double fronted, two storey house. Described in 1918 as having "10 rooms 2 bathrooms, 2 maid’s rooms, laundry, large brick motor garage, stabling, man’s room, &c electric light throughout."
Place
A two storey brick house with a pitched slate roof and simple cement rendered facade without verandah or balcony.
Place
Single storey, single fronted house with bay window. A second storey has been added to the rear.
Place
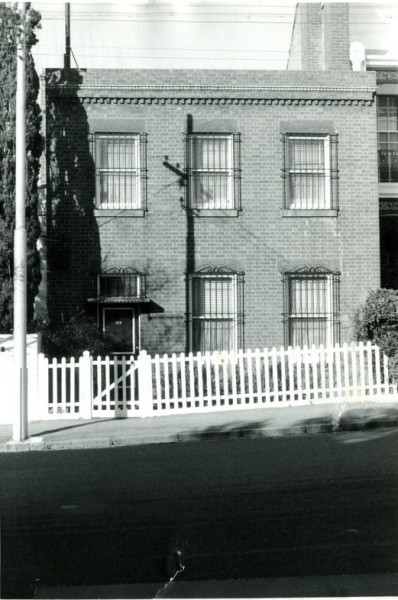
This is an early handmade brick residence of 2 storeys. The facade is simply composed with three bays of exposed brick with a simple brick cornice.
Place
When owner Leonard Terry put his house on the market it was described in the Argus of 6 July 1872 as, "That spacious and substantially built FAMILY MANSION, containing drawingroom 18ft x 16ft, dining room 18ft x 16ft, schoolroom 27ft x 14ft ; five bedrooms 18ft x 16ft, 18ft x 16f...
Place
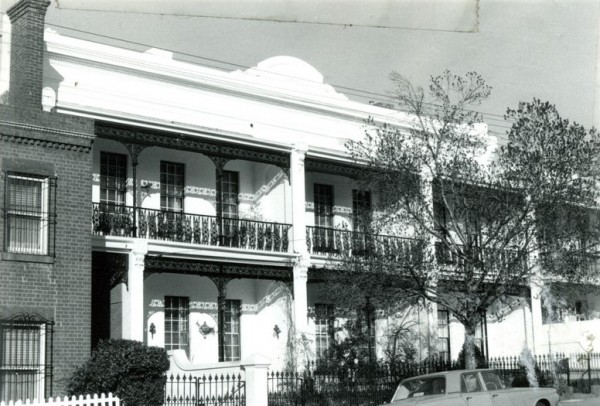
One of a row of three, two-storeyed houses, of which No. 165 possesses a porte cochere (i.e. a porch, large enough to accommodate wheeled vehicles). The row is decorated to present a single identity, i.e. the parapet is plain, and unbroken over the three houses and there is a cen...
Place
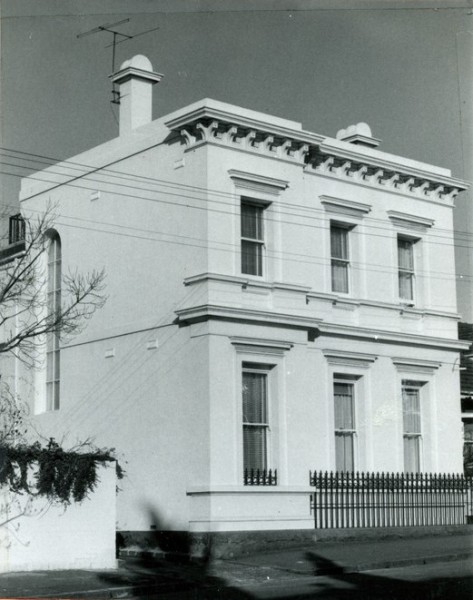
A large two storey house in the Italianate manner
Place
Two storey red brick dwelling with terracotta tile roof, leadlight windows and verandah with double ionic columns. There is a clinker brick soldier course , interesting reinforced concrete and wrought iron fence. [City of Melbourne i-Heritage database]
Place
A double fronted, single storey villa built of polychrome brick. It has a return verandah to the left hand/western side allowing access to the house's main entrance.
Place
Block of flats built of clinker brick in an English suburban style.
Place
A single storey red brick dwelling with tile roof projecting over the timber verandah. There are paired columns on brick plinths with fretwork timber brackets. A bay window projects on the east end. [City of Melbourne i-Heritage database]
Place
A simple two storey tuckpointed brick dwelling with two storey cast iron verandah and render dressings. The parapet has a central cartouche and bracketed cornice. Whilst the entry door has a vermiculated arch over. [City of Melbourne i-Heritage Database]
Place
Single story, single fronted house with cast iron verandah
Place
Bluestone Family Residence of Gothic design known as WALGETT HOUSE, containing on ground floor, drawingroom, 16.4 x 14: dining-room, 16.3 x 14: library, or sittingroom, 12.9 x 12, kitchen, large scullery, and storeroom upstairs-Six bedrooms. Outside walls from 18in to 20in thick,...
Place
This two storey apartment block is a pair of attached buildings with separate entrances. Each building is symmetrical in itself and the building as a whole is also symmetrical apart from the treatment of the two entrances. Both entrances project forward slightly and rise the full...
Place
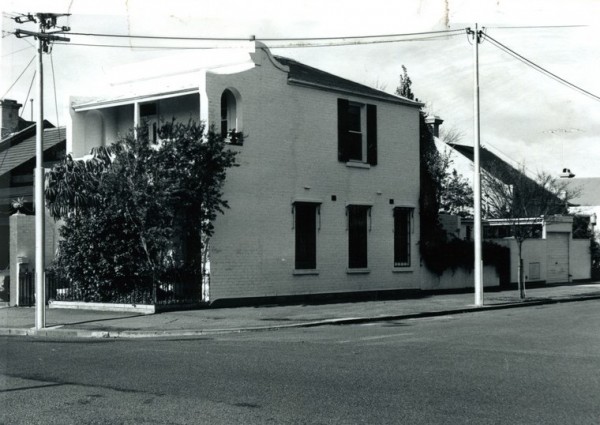
Two storey, single fronted house with verandah and balcony. The cast iron ornamentation has been removed. The front fence is not original.
Place
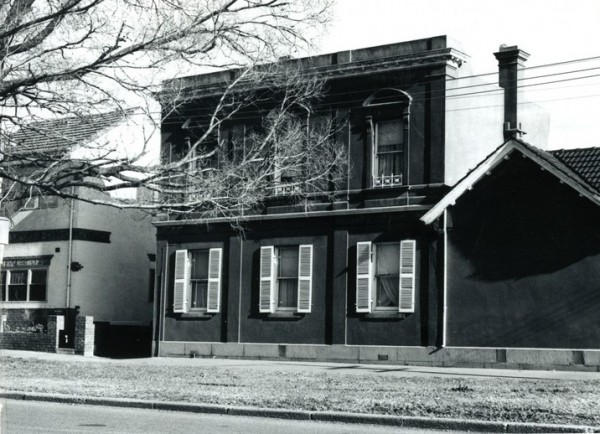
A single storey cottage facing Grey Street, with a two storey addition, in the classical style, facing Simpson Street.
Place
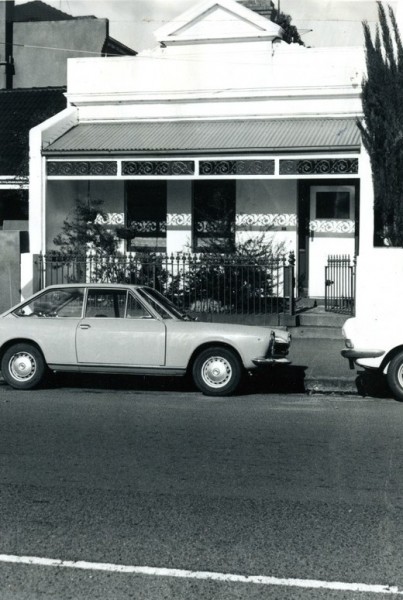
Single fronted, single storey cottage.
Place
A pair of two storey houses, the second attic style floor being within the roof cavity. The houses were extensively modified in 1936.
Place
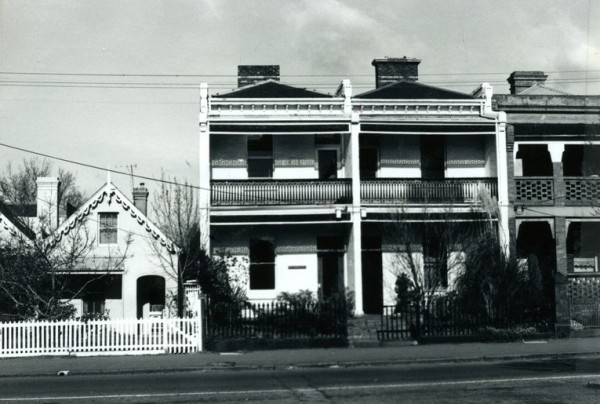
A pair of single storey houses in the domestic gothic style. Each has a gabled roof and attic. The gables are distinguished by scalloped barge boards with fretwork cutouts. The houses underwent alterations in the mid 1930s and masonery porches were added at this time.
Place
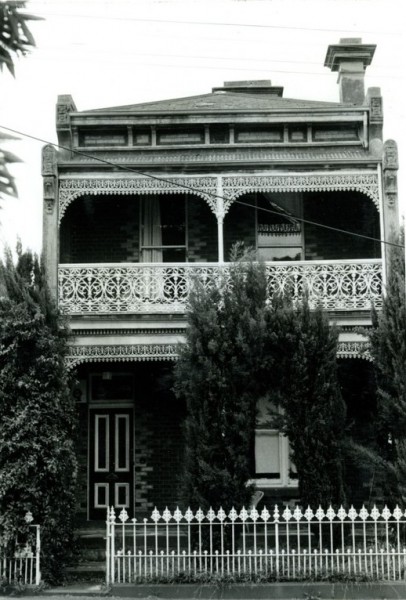
A two-storeyed, single fronted house with a cast iron balcony, in the style of a terrace house.
Place
A pair of two storey brick houses with cast iron balconies.
Place
Two two storey brick houses, with cast iron balconies, built as a pair to match existing houses, but no longer matching due to later alterations. Remaining four houses replaced by a block of 1960s three story apartments.