People, places and stories, connected.
Place
East Melbourne, George Street 109, Kalingra
This building is a fine and intact example of 1930's Art Deco flats. Exhibiting extreme care in the detailing including Art Deco treatment of the sash horns on windows ; each flat has a curved balcony with string courses which increase in number up the building. The building is e...
Place
East Melbourne, George Street 121, 123, 125
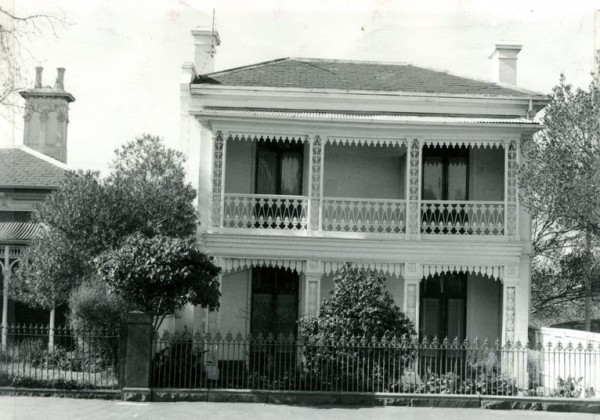
A terrace of three two storey houses with cast iron balconies.
Place
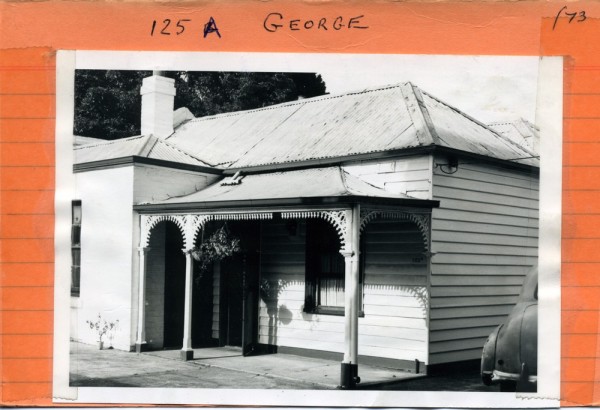
East Melbourne, George Street 125a, 125b
Single storey timber and brick villa, and two storey brick cottage
Place
East Melbourne, George Street 171, 173, 175
A terrace of three two storey houses
Place
East Melbourne, George Street 178, Braemar
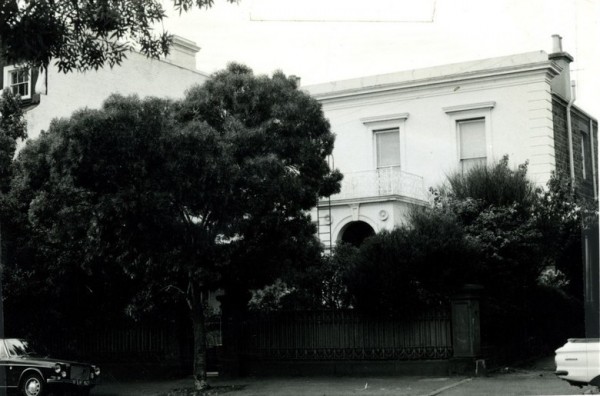
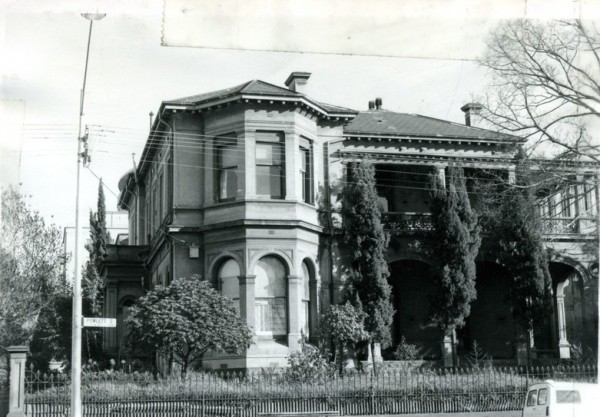
Large two storey house especially noteworthy for its conservative classicism and its unusual verandah with paired cast iron columns
Place
East Melbourne, George Street 179, Kilmaurs
A photo in 'We of the Never Never with a memoir of Mrs. Gunn by Margaret Berry' shows the house as a large two storey house with a verandah and balcony with cast iron decoration on the west side; and on the east a simple rendered facade with a pair of arched windows above and bel...
Place
East Melbourne, George Street 182, 184, 186
Three three storey terrace houses of rendered brick. No. 182 retains a timber verandah and balcony at ground and first floor level. Its design and construction are unique. The verandahs and balconies have been removed from Nos. 184 and 186, however No. 184 is currently undergoing...
Place
East Melbourne, George Street 187
Rate books describe it as a brick house of twelve rooms
Place
East Melbourne, George Street 190
Single fronted two story house in the Federation style. The ground floor is red brick, the upper floor is rouch cast plaster. The front door is protected by an arched porch and above this is a small balcony with a timber shingle balustrade. The downstairs window is a wide curved...
Place
East Melbourne, George Street 192
Large double fronted, single storey house
Place
East Melbourne, Gipps 077, Tasma
The 1920s brought many different architectural styles to Melbourne. Tasma fits most closely into the Prairie style with its low-pitched hip roof, wide eaves, strong massing, and restrained use of applied ornamentation. In spite of its two-storey height the building retains a sens...
Place
East Melbourne, Gipps Street 010
Very narrow single fronted two storey house.
Place
East Melbourne, Gipps Street 015, Faraday House
Two storeyed, single fronted house with cast iron balcony, in the style of a terrace house.
Place
East Melbourne, Gipps Street 017, Gipps Street Cellars
A double fronted shop with residence above. The shop front has been modernised with plate glass windows each side of the central door. There is a modern awning which may have replaced a cast iron verandah. Above there are three arched windows framed by pilasters at each end of th...
Place
East Melbourne, Gipps Street 043, Ola Cohn Centre
The building faces Ola Cohn Place, with the rear facing Gipps Street. The outline of the original carriageway entrance can still be seen from Ola Cohn Place.
Place
East Melbourne, Gipps Street 070, 072, 074, Salisbury Terrace
A terrace of three two storey houses with cast iron balconies. The cast iron is not original and it is not known whether it has been reproduced from an original sample. The cast iron fences and gates are original.
Place
East Melbourne, Gipps Street 079
A single storey house featuring a wide, low-pitched gable roof. A central, curved bay window sits below. It is made up of five lead-light segments and protected by a window hood. The lower part of the house is unpainted red brick, while the upper part is rendered with rough cast...
Place
East Melbourne, Gipps Street 080, Clinton Hall
This is an elaborately detailed mock medieval block of flats designed to look like one house, with tuckpointed brick quoins and rough render panels. There is a corbelled brick string course and label mouldings over windows. There is an oriel window to the west facade and fine lea...
Place
East Melbourne, Gipps Street 083
Federation style double-fronted villa with terracotta tile roof and timber verandah.
Place
East Melbourne, Gipps Street 084, The Haven
A single storey, single fronted house, with a cement rendered 1930s facade. It has a two storey studio at the rear.
Place
East Melbourne, Gipps Street 104
The residence at 104 Gipps Street is a two storey rendered Brick townhouse with a refined almost Regency air. It is architecturally significant as a fine and unusual example of a nineteenth century townhouse and is unique for the open work cast iron panels on the verandah columns...
Place
East Melbourne, Gipps Street 118, Crathre House
A large two storey cement rendered house in the Italianate style.
Place
East Melbourne, Gipps Street 121, Wooroonook
This is a fine two storey ruled render terrace residence with unusual tri-partite verandah. The upper floor verandah has brackets forming semi circular arches supported on timber columns and a concave (hipped) corrugated iron roof. There are render enrichments to the party walls...
Place
East Melbourne, Gipps Street 128, 130, 132, Nepean Terrace
A terrace of three two storey houses in Regency style. The brick facade is unpainted and there is a timber verandah.