Place
East Melbourne, Clarendon Street 180, Stanford House
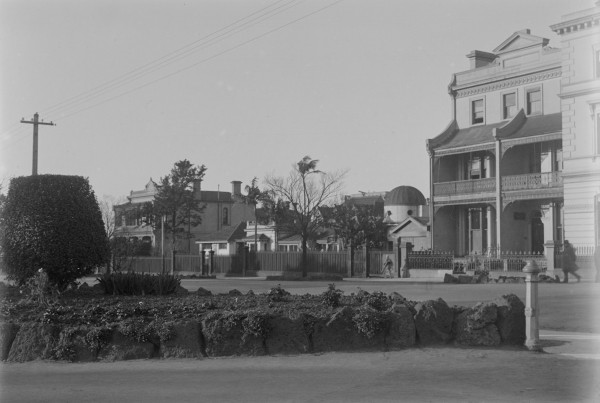
A photo of c.1934 shows a large symmetrical house. The central section has a steep roof with attic windows, and is flanked by Italianate pavillions, each with a bay window.
East Melbourne Historical Society
People, places and stories, connected.
300 results
Place
A photo of c.1934 shows a large symmetrical house. The central section has a steep roof with attic windows, and is flanked by Italianate pavillions, each with a bay window.
Place
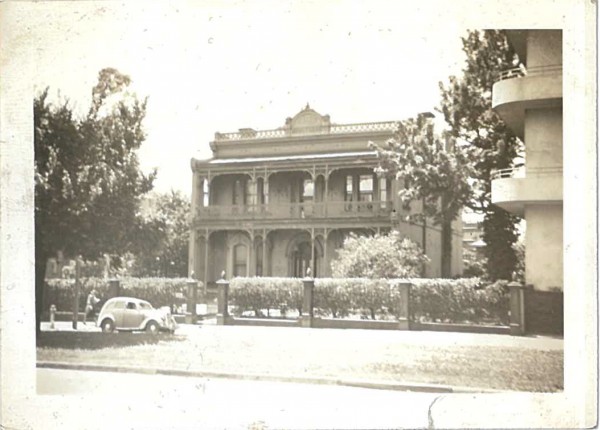
Two storey, double fronted house with cast iron verandah and balcony. Central front door flanked by bay windows. Above, three tri-partite windows.
Place
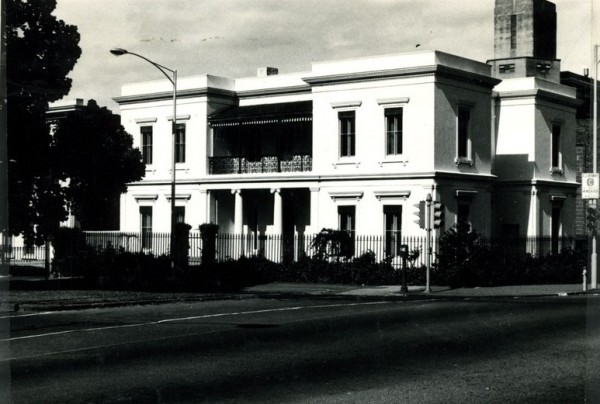
A stucco-faced dwelling in a restrained version of the Regency style, remarkable for Palladian massing with two axes of symmetry and corner pavilions.
Place
A terrace of three two storey houses designed to look like one house. The central house has an unusual portico of giant order Corinthian columns. An interesting comparison is Clarendon House, Nile, near Launceston, Tasmania, built in 1838 for James Cox, which also has a portico o...
Place
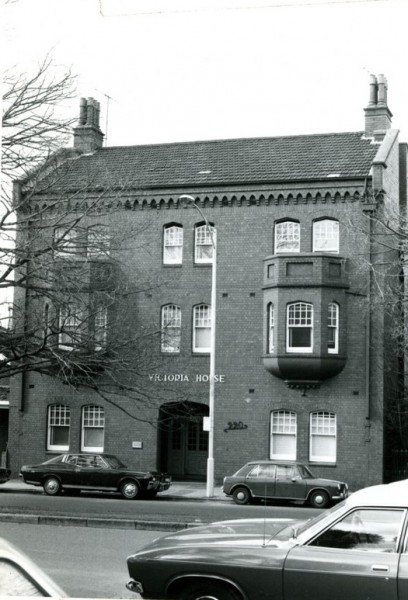
The building is a modern derivation of the Tudor style. It possesses an arcaded corbel table at the parapet, tall grouped chimney stacks on a common shaft, two symmetrically placed oriel windows; and grouped windows, utilising the pointed arch. The side elevations are gabled, wit...
Place
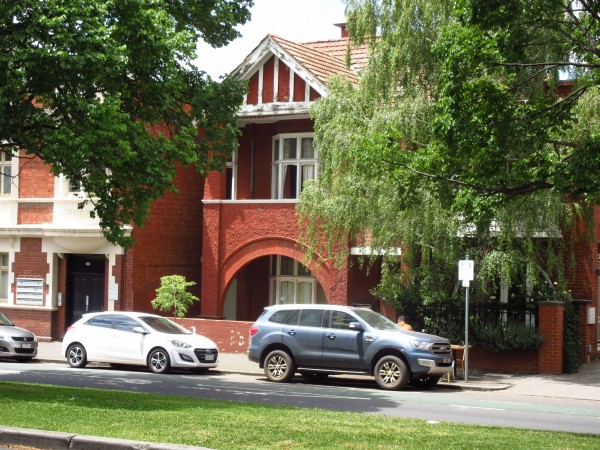
The house is double storey, asymmetrically planned and constructed of red brick. At ground floor level a single wide arch screens the verandah from the street. It is rendered with rough cast cement which merges with the balustrade of the balcony above. The roof over the balcony a...
Place
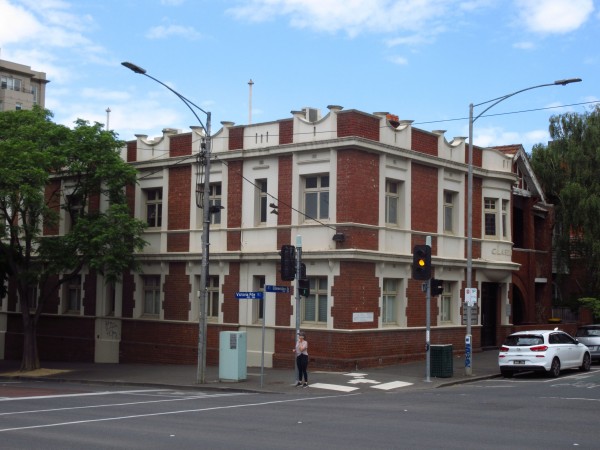
This two-storey building was designed as a block of six self-contained flats. It is constructed of red brick and forms an important part of the red brick group of 226, 224, 222 and 220 Clarendon Street. Render bands run vertically linking each ground floor window with the window...
Place
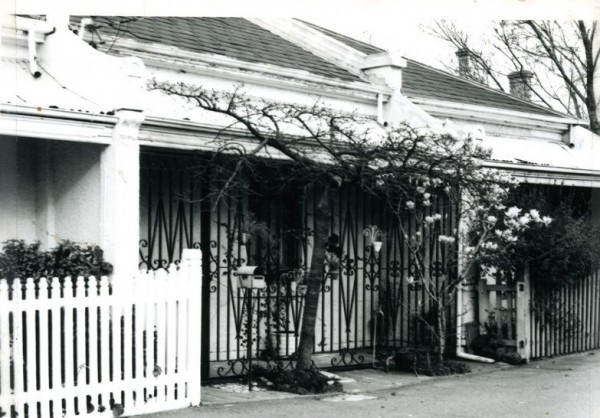
A terrace of five cottages
Place
Not known
Place
Cottage
Place
Workshop
Place
Cottage
Place
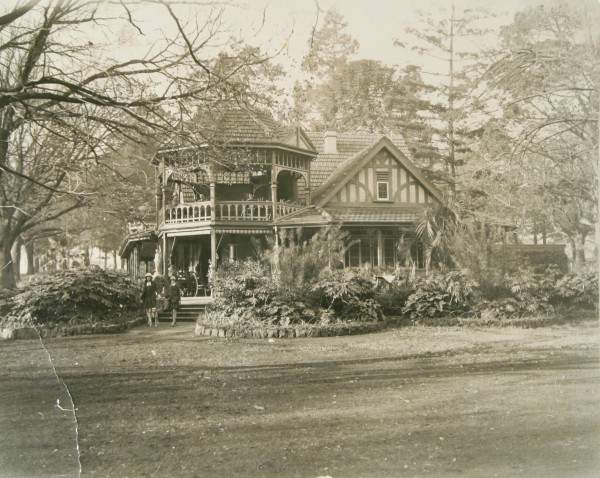
A two storey structure of rustic appearance with half timbered gables and deep verandahs. Its focal point was the octagonal bandstand at the corner of the building.
Place
No 16 George Street was built by Robert Dixon for himself in 1869. The Rate Books described it as a two storey house of six rooms on a block of land having a 66 foot frontage to George Street. It was double-fronted.
Place
A block of eighteen flats. Built of brick with a Tudor-Byzantine exterior, with Spanish influence. Decorative brickwork and painted incised render. Art deco interiors
Place
Two blocks of 1930's style flats with strong horizontal and vertical accentuation to the facade. They are interesting for their site planning and inward looking outlook to an extensive central garden. The principal building materials are cream brick with tapestry brick, brown bri...
Place
A pair of two storey, single fronted houses of brick and stone, now cement rendered
Place
Stone house
Place
The houses at 48-50 George Street comprise a pair of semi-detached, nineteenth century, Italianate single-storey residences with basements. The facade is rendered with a moulded cornice and plain parapet extending across both houses. Wing walls have curved parapets and decorative...
Place
Two storey double fronted house with simple facade
Place
Number 55 is a three storey building presenting an asymmetrical facade to the street and exhibiting an understated marriage of Modern and Georgian details in salmon coloured brick. The facade is dominated by a facetted entry rising through the full height of the building with quo...
Place
Pair of two storey brick houses
Place
A two storey block of flats constructed in 1934 and drawing inspiration from Georgian and Regency sources. Lisieux House is a substantial symmetrical building, its front sections finished in white painted render and surmounted by a roof of terracotta tiles. The street elevation i...
Place
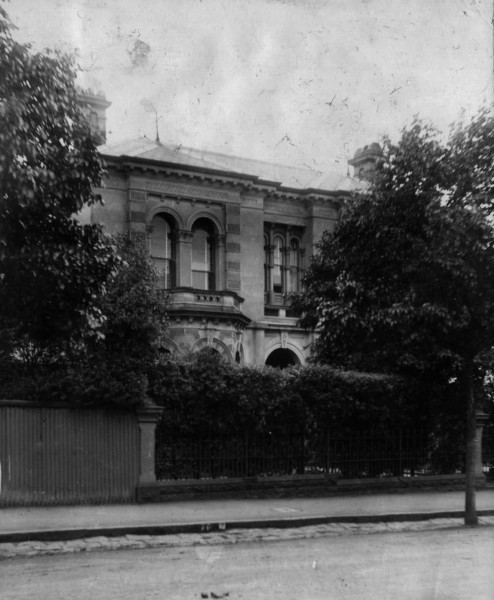
Large two storey house, with symmetrical facade having central doorway with bay windows each side on ground floor. Brickwork at ground floor level laid in alternating bands of light and dark brick. A tennis court lay to the east of the house.