Place
Jolimont, Agnes Street 031, Herschell's
Large two storey house with 1920's warehouse style extension to the front.
East Melbourne Historical Society
People, places and stories, connected.
300 results
Place
Large two storey house with 1920's warehouse style extension to the front.
Place
Double fronted brick house built as four rooms and later extended to seven.
Place
This 2 storey tuck pointed red brick warehouse with render bands is given a residential character by the use of suitable scale double hung windows at ground and first floors, and the division of the facade into small bays. The ground floor has been "rusticated" by recessing every...
Place
A pair of four roomed brick cottages.
Place
A double fronted brick house of five rooms on land 80ft. x 70ft.
Place
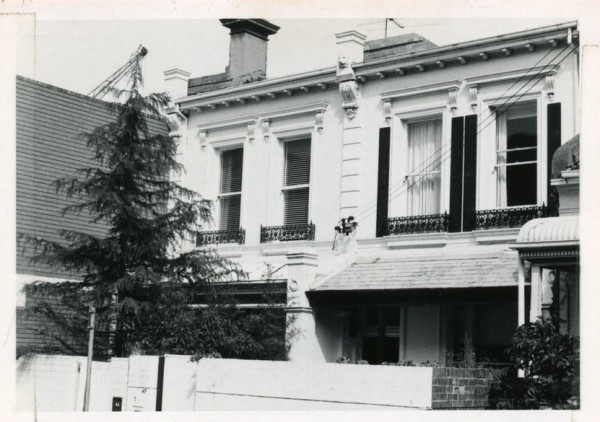
A pair of two storey ruled render terraces with classical details to window openings, party walls and parapet. A single storey verandah shades tripartite windows on the ground floor.
Place
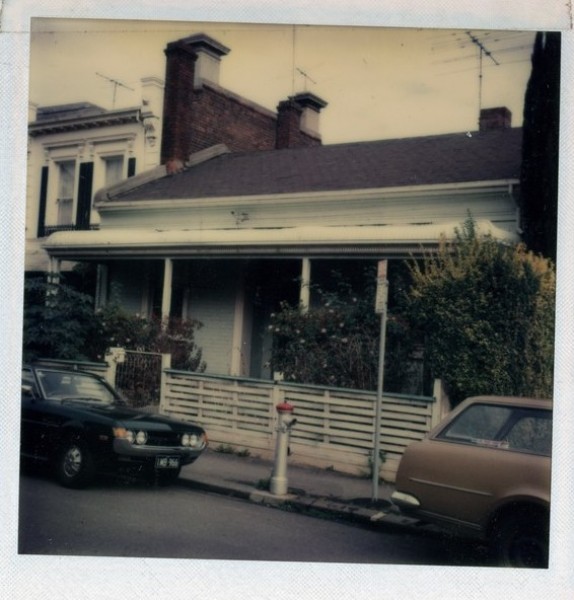
Symmetrical, single storey, double fronted brick house, with cellars beneath. The front door opening is arched. The verandah has been added.
Place
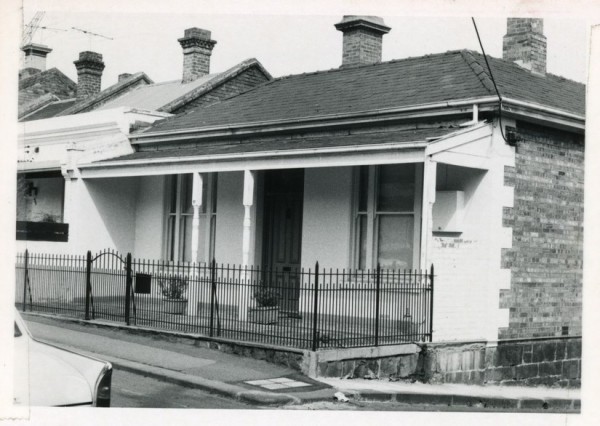
Simple symmetrical single storey, double fronted rendered building with hipped slate roof and slate roof verandah on timber posts.
Place
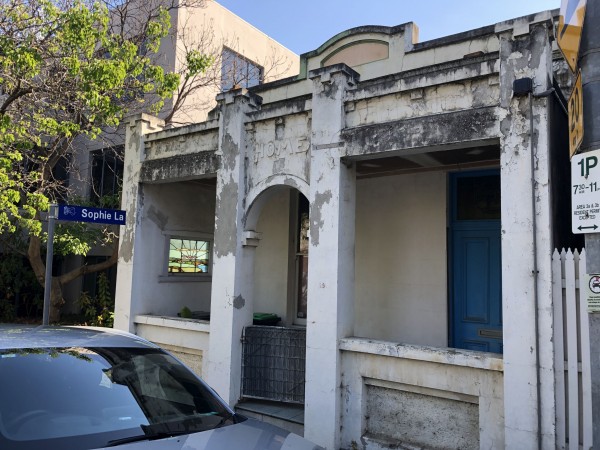
This early (1870) render dwelling with parapet and vertical 4 pane windows intact was altered by the addition of a concrete verandah. However, the addition has contributed to the appearance of this building and should remain. The cyclone gate and scenic leadlight of this building...
Place
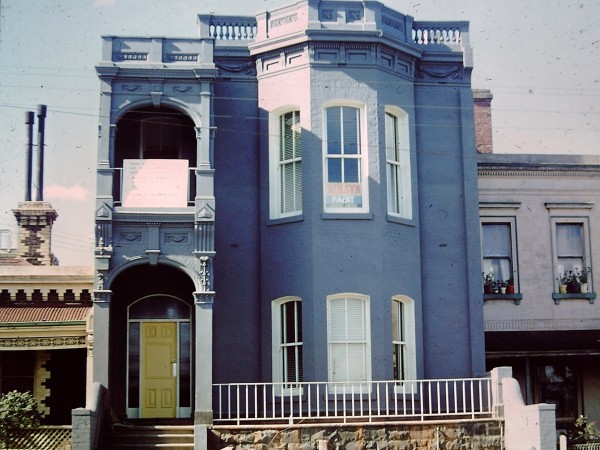
This is an unusual tuckpointed brick and render residence with bay window and projecting side entry porch. The render mouldings, swags etc have an extremely crisp appearance but appear out of scale with the proportions of the rest of the building. The verandah over the entry is a...
Place
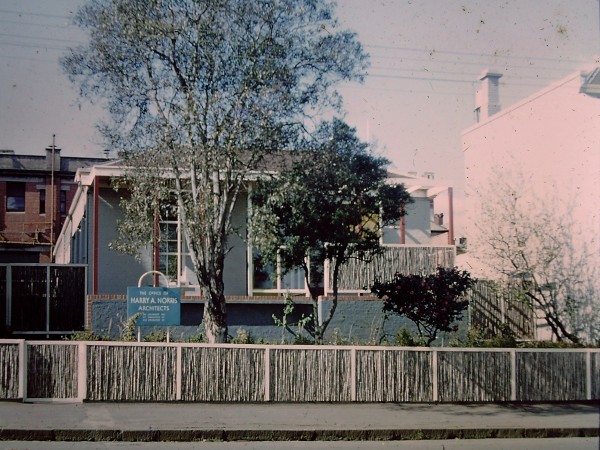
A double fronted single storey house with a verandah at the front and built of dark brown brick with cream brick trim.
Place
A symmetrical double fronted single storey house with centrally placed steps leading to a verandah at the front.
Place
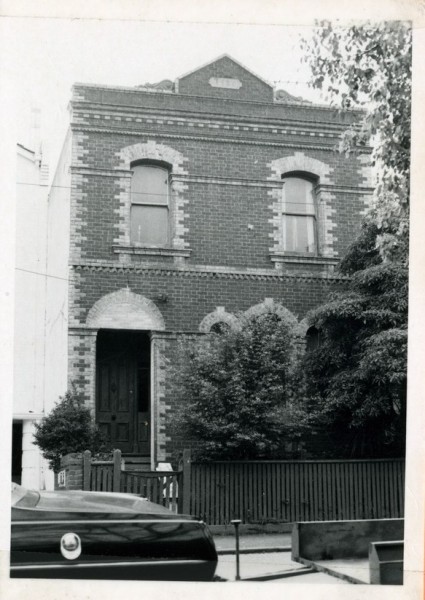
Two storey single fronted house in polychrome brick.
Place
Originally a pair of two single storey cottages now combined into one office building, with parking below.
Place
The house appears as a wide 2-storey rendered house with gently hipped slate roof and bearing a modern verandah.
Place
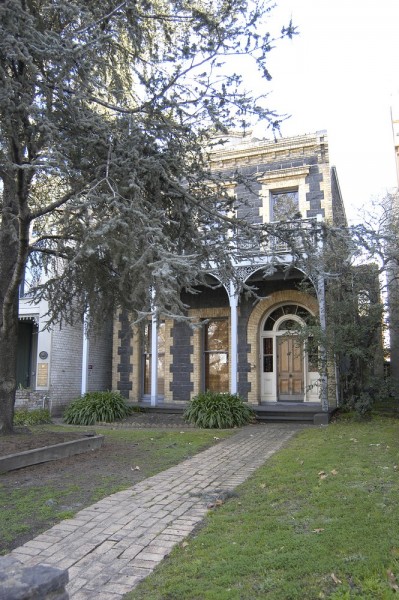
Two storey single fronted house, built of blue stone with cream brick and terracotta dressings. The Victorian Heritage Register record continues, "The brick parapet has a central basket-arched pediment set between low piers and is finished with decorative anthemion cresting. Belo...
Place
The street numbers in Jolimont Terrace changed c.1950 consequently the house now numbered 14 was previously numbered 40. This has caused some confusion in pursuing its history. Winston Burchett in his research in the 1970s, had it correctly identified as the house built for David...
Place
A two storey cement rendered house in the Renaissance Revival style. It has four windows above a four bay arcaded verandah.
Place
An unusual turn of the century design, asymmetrical in form and using Queen Anne materials of red brick, roughcast, shingles and terracotta tiles. There is some Art Nouveau influence in the verandah piers which extent beyond the eaves and in the decorative treatment applied to th...
Place
xxxx
Place
See The Herald, 28 Aug 1940: https://trove.nla.gov.au/newspaper/article/243327898
Place
One of a pair of 2 storey ruled render terraces with quoins to corners and plain moulded string course to parapet. The timber fretwork single storey verandah is believed to be the original form. The stables to the rear are noteworthy. [from i-Heritage Database]
Place
A row of three two storey terrace houses extensively remodelled.
Place
A symmetrical three storey apartment block finished in rendered brick. The building presents as two projecting wings with the central recessed entry rising through the full height of the building to break the terracotta tiled roof at the eaves line. Balconies extend half way acro...