Place
East Melbourne, Simpson Street 141
A single fronted, single storey house with cast iron verandah
East Melbourne Historical Society
People, places and stories, connected.
300 results
Place
A single fronted, single storey house with cast iron verandah
Place
The building now comprises two apartments. It was a two storey Victorian house and has been extensively remodelled. The City of Melbourne's i-Heritage database describes the building as follows: 'Notable features include unpainted decorative brickwork, and a significant fence. A...
Place
A pair of double-fronted two-storey brick houses
Place
A simple tuckpointed red brick dwelling render bands and projecting bay window with recesses either side. [i-heritage database]
Place
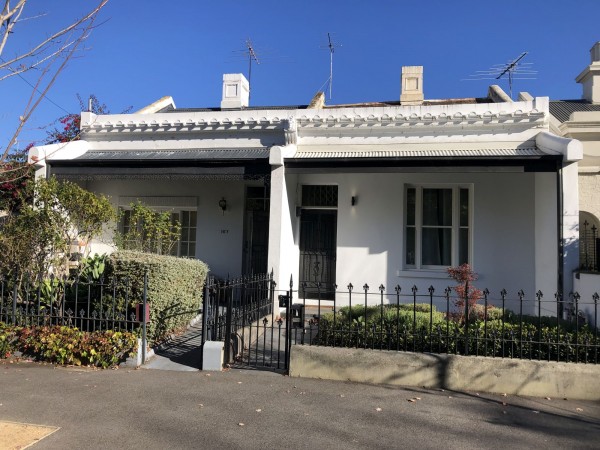
A pair of single storey, single fronted cottages. The facades have been modernised, with a window exchanged for french doors in one, and the lace-work trim to the verandah removed in the other. The parapet has an unusual undulating form, with small masks placed in each dip. The c...
Place
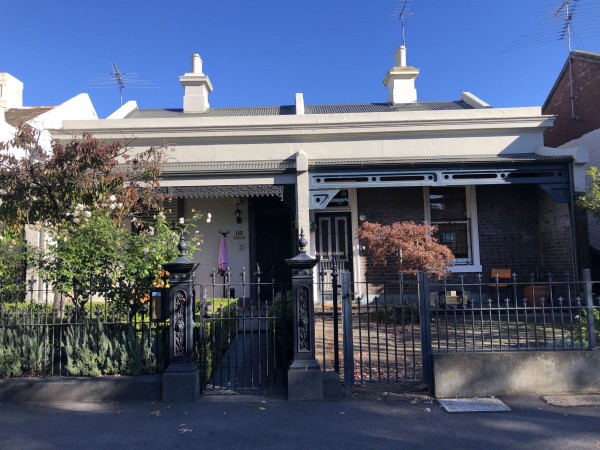
A pair of single fronted, single storey cottages. No 171 has been painted but appears to have retained its original iron frieze. The fence is also original with iron pickets and impressive gate posts relative to the size of the house. No 173 has retained its original, unpainted b...
Place
A pair of double fronted brick cottages
Place
A pair of single storey terrace houses, 181 has added dormer window.
Place
Originally three matching houses, each single story and double fronted with concave verandah roof and unusual decoration to window and door architraves. Steeply pitched tile roof and stables at the rear. Nos 54 and 56 have been demolished and replaced with apartment buildings c.1...
Place
A two storey rendered terrace with austere rendered embellishments and two storey balustraded colonnaded parapet over. The fence and verandah tiles are intact as is the fine leadlight over the entry. [East Melbourne and Jolimont Conservation Study 1983]
Place
A large two storey Italianate house. Its design makes good use of its corner position with return verandahs and bay windows facing both street frontages. All the openings have semi-circle arches with key stones. The house originally had a tower over the central portico, and there...
Place
1933 plans show a red brick single fronted two-storey house with hipped slate roof and two tall chimneys. The balconies are also of red brick supported by a central brick pillar, and with pierced brick balustrades. The house is now hidden behind a more recent foward extension whi...
Place
This is a two storey red brick house with pebble dash to gable forming an attic storey. The roof is steeply pitched and tiled with terracotta, with tall chimneys and a dormer window. The two bay windows have three multi paned leadlit sashes. The garden form and paving are intact....
Place
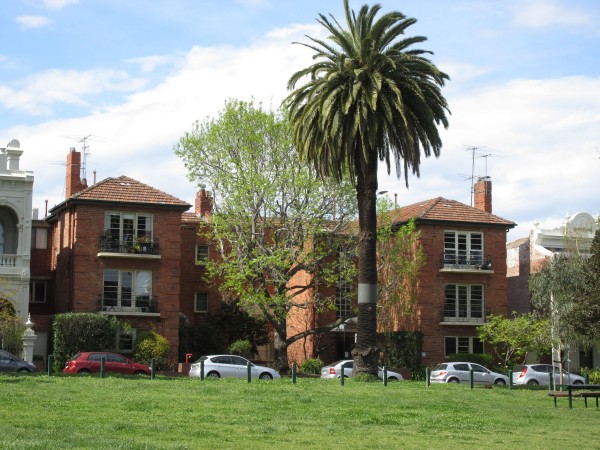
An apartment building arranged in two symmetrical, three storey wings creating a U-shape, with garden in the middle. It is built in salmon colour brick and is Art Deco in style.
Place
A large three storey house well designed for its corner site in presenting nicely finished facades to both Vale Street and Wellington Parade South.
Place
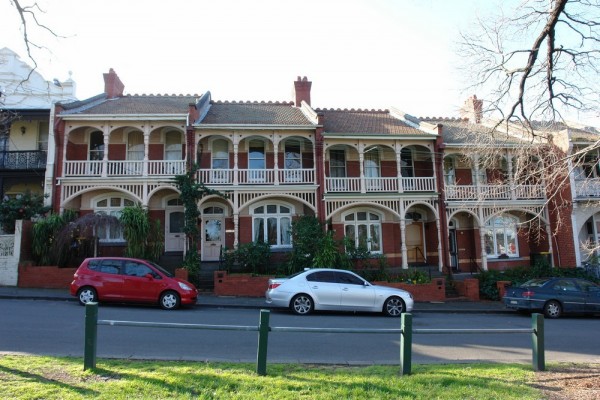
A group of four tuck pointed red brick dwellings with a single yellow brick string course and pebble dash dressings. The substantial two storey verandahs are of timber and terracotta tiles to the roof. This terrace is an important example of the use of red brick and timber in a d...
Place
These buildings are contributory to the predominant use of red brick and terracotta tiles in this street. They are an adaptation of a rather suburban style to terrace house building. The design of each is deliberately varied so that the buildings appear as one whole. A successful...
Place
Three storey brick hospital
Place
A wide freestanding Victorian Villa of substantial proportions. It incorporates bracketed eaves, with returns under a gently pitched hipped roof over a sober facade composed symmetrically around a generously proportioned entrance doorway. A substantial fence and gracious steps le...
Place
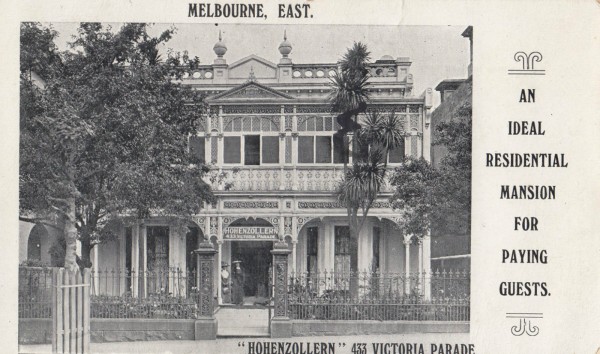
A two storey, verandahed and parapeted mansion symmetrically composed around an imposing side lighted doorway. The two ground level bay windows are reflected by triple windows at the first floor all with moulded architraves, and set behind an elaborate cast iron verandah supporte...
Place
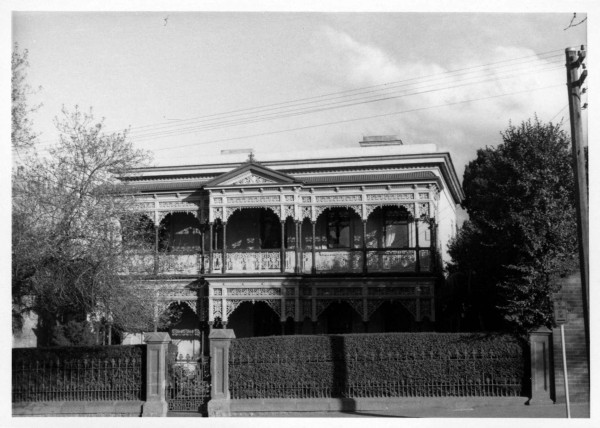
A double fronted symmetrical two storey house with ornate cast iron verandah and balcony with slightly projecting pedimented entrance bay.
Place
A three storey building of rendered brick containing 12 apartments in the Art Deco style. As it faces Victoria Parade it is a symmetrical building with the main entrance at the ground floor level of the central element, and above French doors opening onto balconies. The balconies...
Place
Single story, double fronted house
Place
A row of six terrace houses. The central four each have a triple arched verandah and two windows above, while the two end houses have an arched porch over the front door and one window downstairs, and two windows above.