Collection item
East Melbourne, Clarendon 226
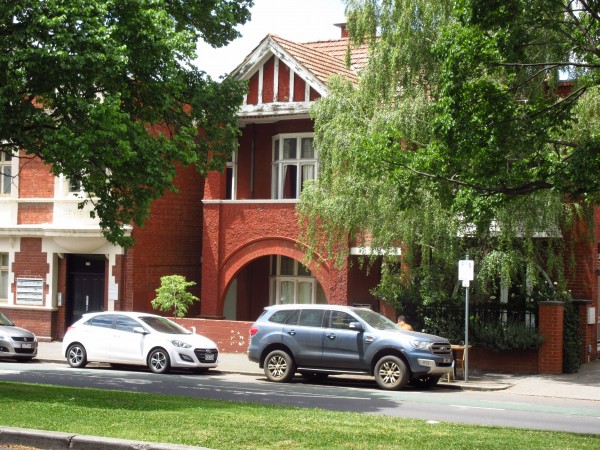
Colour photo shows an Edwardian single-fronted two-storey house of red brick with rough cast cement panels.
East Melbourne Historical Society
People, places and stories, connected.
Date filters use recorded dates; undated material remains available when you clear the date filters.
2,433 results
Collection item
Colour photo shows an Edwardian single-fronted two-storey house of red brick with rough cast cement panels.
Collection item
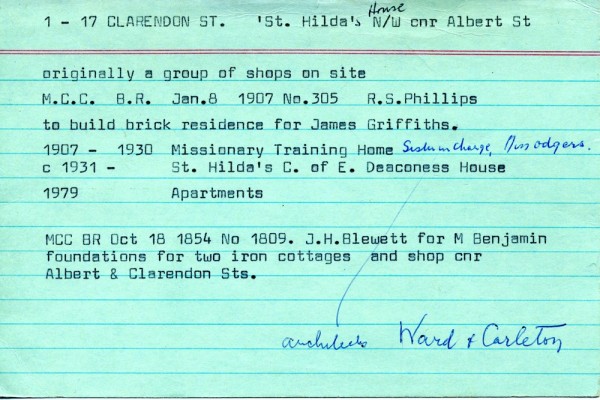
1907 R S Phillips to build a brick residence for James Griffiths. Architect - Ward and Carleton. 1907 - 1930 occupied by Missionary Training House and 1931 became Church of England Deaconess House. Originally the site was occupied by shops.
Collection item
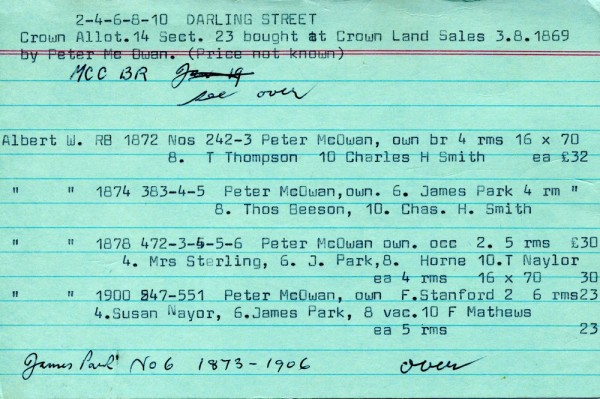
1869c Peter McOwan built 5 cottages for self. Occupants between 1872 and 1900: Peter McOwan T. Thompson Charles H. Smith James Park Thos. Beeson Mrs. Sterling Horne T. Naylor Susan Naylor F. Matthews
Collection item
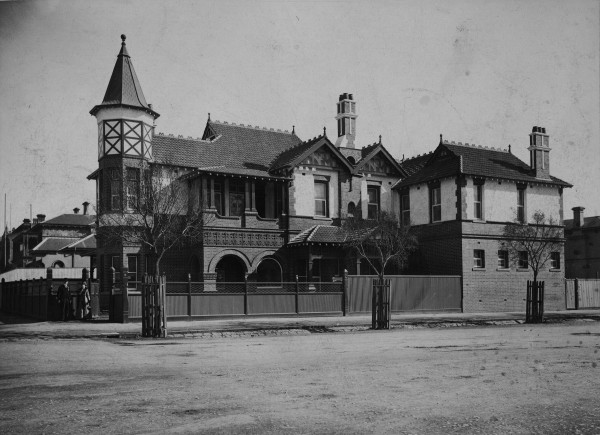
Photo of St Hilda's 17 Clarendon Street taken by Sarony Studios in the early 1900s.
Collection item
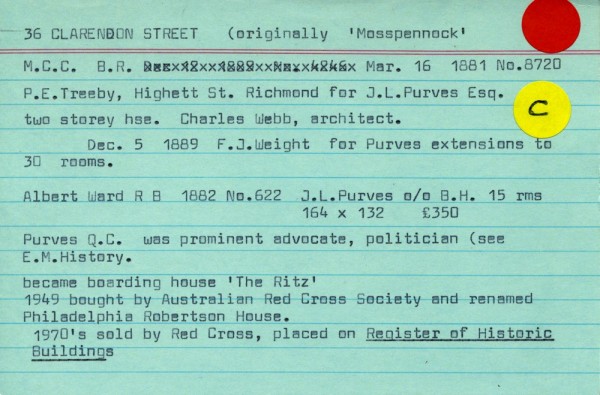
Built 1881 by P E Treeby for J L Purves. Architect - Charles Webb. Extended in 1889 to 30 rooms by F J Wreight -builder for J L Purves. Later became a bourding house. Classified by the National Trust of Victoria in 1978 - see index card for citation.
Collection item
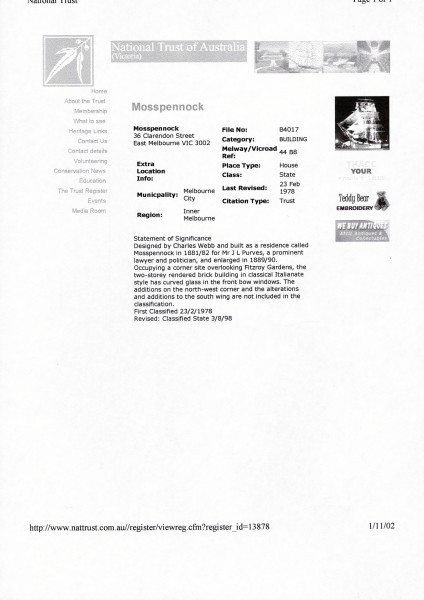
Statements of Significance from National Trust, Heritage Victoria, National Estate and Melbourne Mansions database printout.
Collection item
BW photo of 58 Clarendon Street, shows a large late Victorian, free standing, two storey house. C. 1902-1912.
Collection item
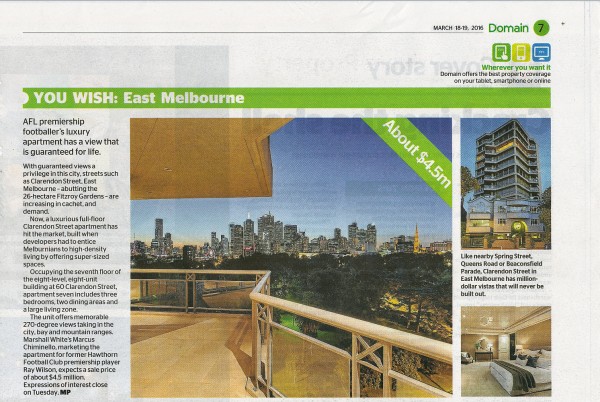
Newspaper clipping about sale of apartment at 60 Clarendon Street, East Melbourne
Collection item
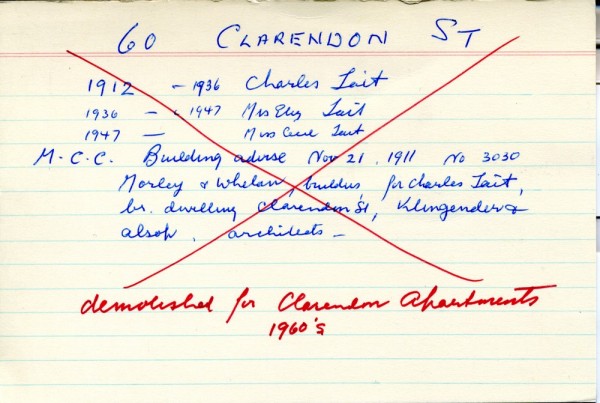
Built c1912 by Morley and Whelan for Charles Tait. Architect Klengender and Alsop. Demolished 1960's for Clarendon Apartments
Collection item
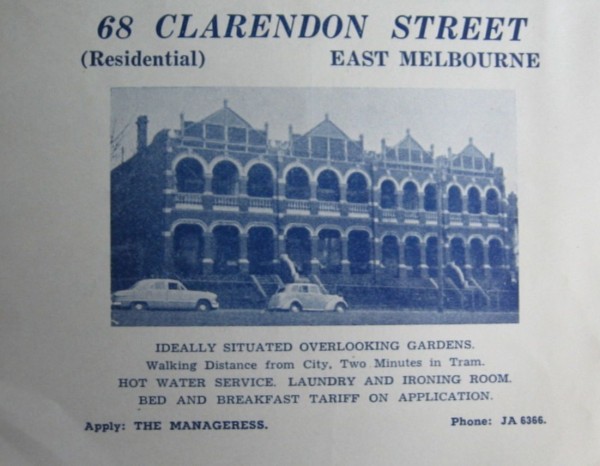
Scanned copy of a business card advertising the boarding house at 68 Clarendon Street, East Melbourne. The photo shows four terrace houses, No 68 is second from the left. The two houses on the right have been demolished and replaced by an apartment building.
Collection item
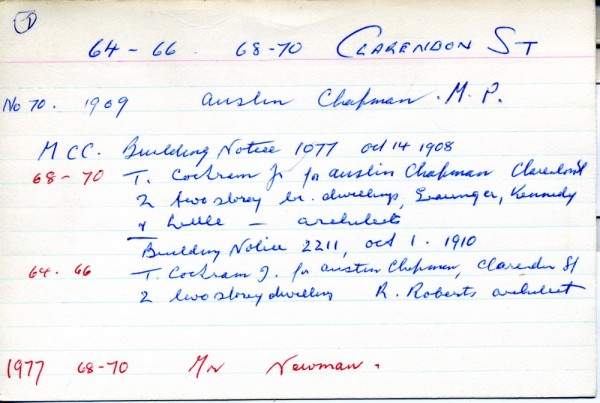
68 - 70 Clarendon Street built c1908 by T Cockram for Austin Chapman 2 two storey brick dwellings. Architect Grainger, Kennedy and Little. 64 - 66 Clarendon Street built by T Cockram for Austin Cooper 2 two storey dwelling. Architect R Roberts
Collection item
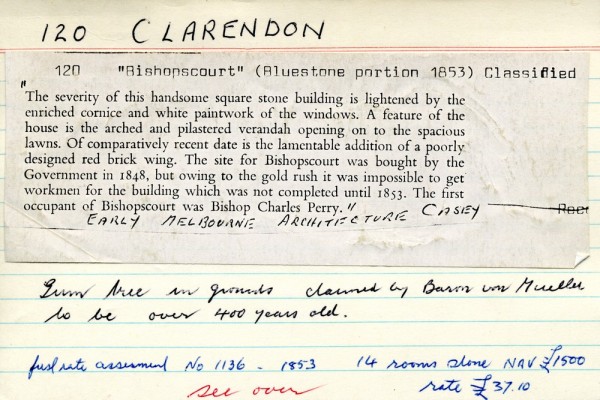
Bluestone part built in 1853 by William Standing as residence for the Bishop of Melbourne - Architects - Newson and Blackburn. Brick additions 1903. Classified by the National Trust of Victoria - see index card for citation
Collection item
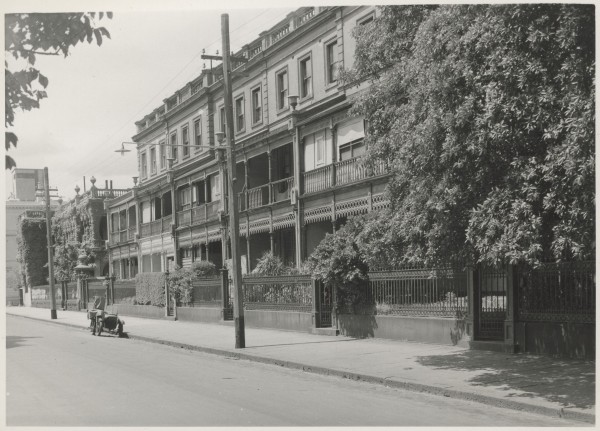
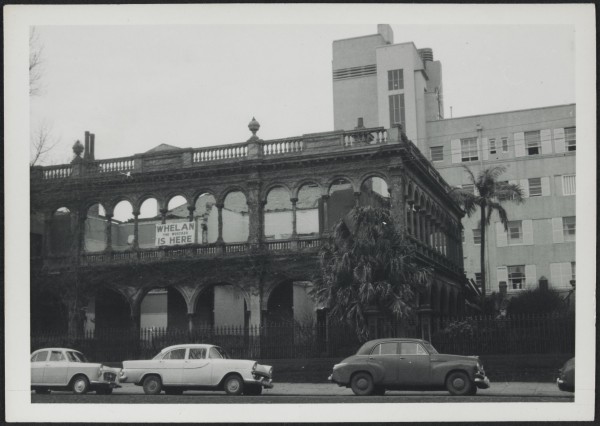
Photo of Fitzroy Terrace, Clarendon Street, East Melbourne shortly before it was demolished to make way for the Mercy Maternity Hospital, which has now become apartments known as 150 Clarendon Street. The original photo is in the collection of the State Library of Victoria and it...
Collection item
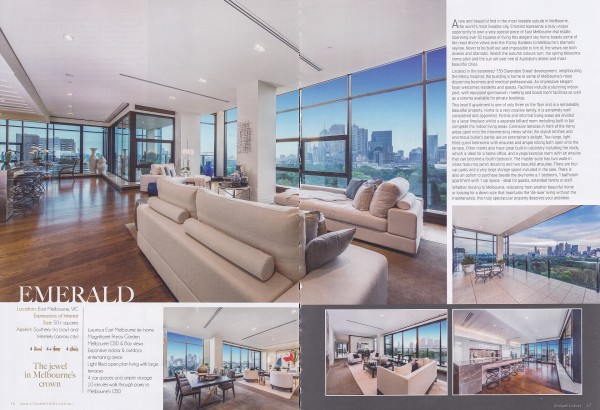
Real estate article about apartment for sale at 150 Clarendon Street, East Melbourne. Sale by expressions of interest. Published in Unique Estates Australia, Vol 11. No date but 2016.
Collection item
Two photos of Clarendon Terrace during its demolition to make way for the Mercy Maternity Hospital, which has now been converted to apartments known as 150 Clarendon Street. The original photos are in the collection of the State Library of Victoria and its record is as follows: T...
Collection item
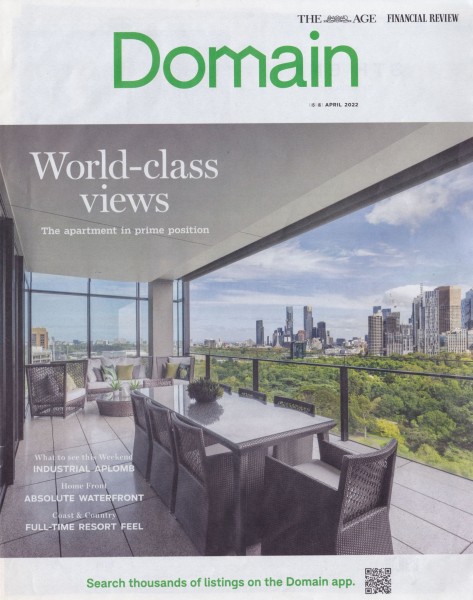
Real estate article describing apartment 1007/150 Clarendon Street in the lead up to its sale by expressions of interest closing 28 April 2022.
Collection item
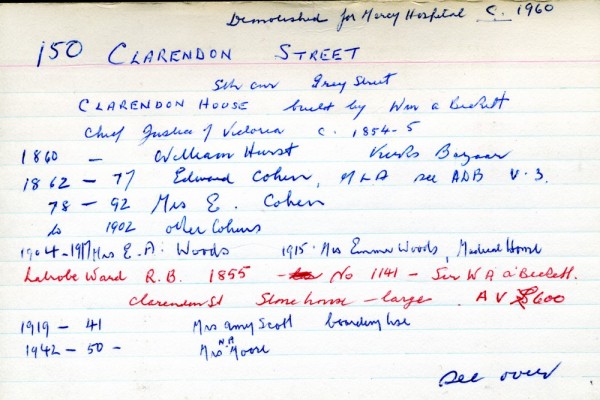
Built 1855 by Samuel Ramsden for Sir William a'Beckett, Chief Justice of Victoria 1854-55. Building demolished 1960c. to build Mercy Hospital.
Collection item
Marketing brochure for the sale of apartments in the converted Mercy Hospital at 150 Clarendon Street. Photos of display units, views, recreational spaces (pool, gym, theatre). Information about finishes and services.
Collection item
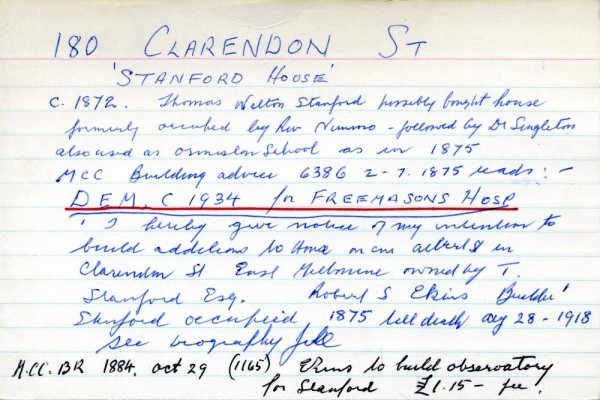
Built c1872 for William Stanford Demolished c1934 to build Freemasons Hospital.
Collection item
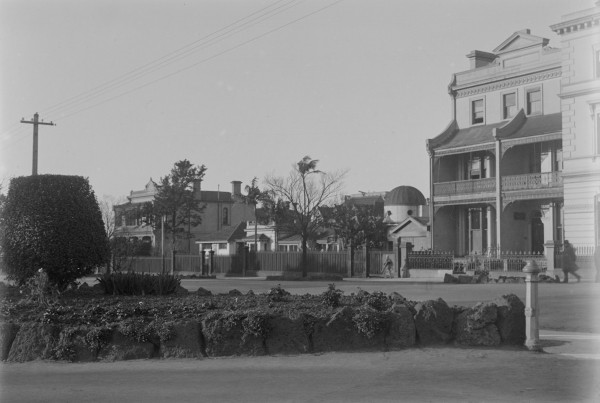
Photograph of Stanford House. Probably taken in the 1920s judging by the clothing of the passers-by and the condition of the street and surrounding houses.
Collection item
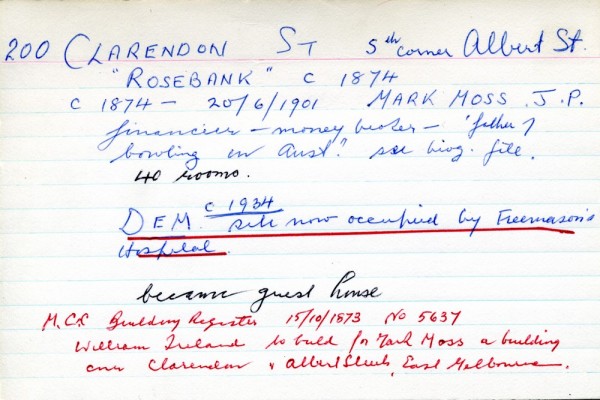
Built c1874 dwelling of 40 rooms by William Ireland for Mark Ross J P. Mark Ross was a financier and "father of bowling in Australia"
Collection item
Black and white photo of Rosebank, 200 Clarendon Street, East Melbourne. It shows a two-storey, double fronted house with cast iron verandah and balcony. Downstairs the front door is flanked by bay windows, while upstairs there are three tri-partite windows. The house was on the...
Collection item
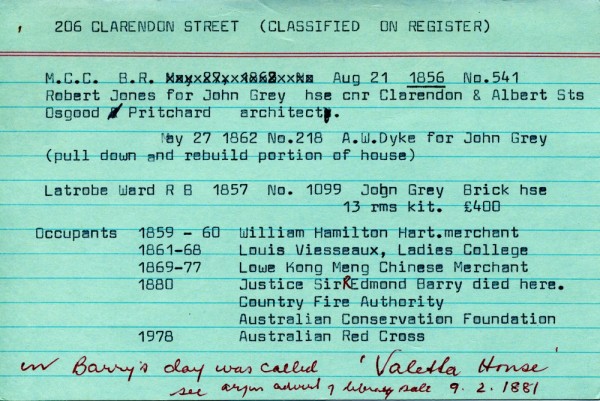
Built 1856 by Robert Jones for John Grey dwelling of 13 rooms. Architect - Osgood Pritchard. 1862 A W Dyke rebuilt section.
Collection item
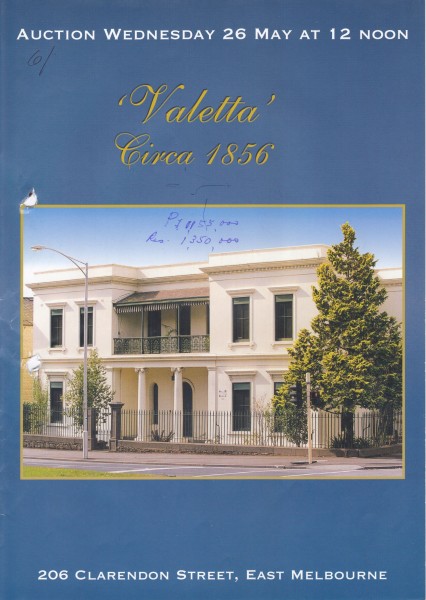
Brochure advertising sale of 206 Clarendon Street, East Melbourne, scheduled for 26 May 1999